
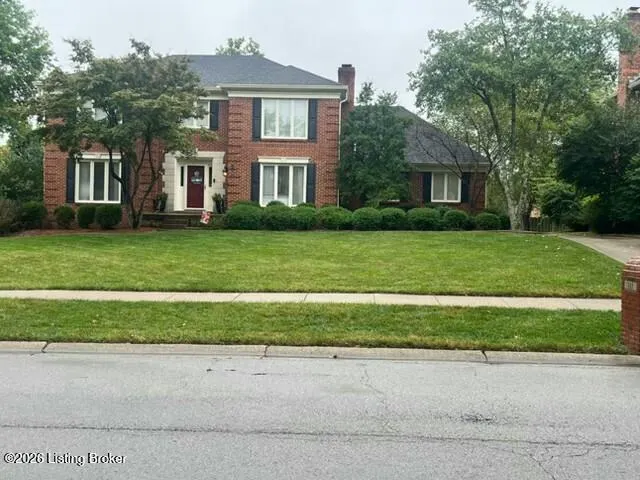
Address
311 Lake Forest Pkwy, Louisville, KY
Price
$ 575,000
Property Attributes
- MLS#1728845
- TypeSingle Family
- Listing Status Coming Soon
- CountyJefferson
- CityLouisville
- AreaDglasHls-Hurstbrn-Mdltwn-Anchrg-StMatt
- NeighborhoodLAKE FOREST
- Zip40245
- StyleColonial
- Year Built1984
- Price$ 575,000
- Bedrooms4
- Full Bathrooms2
- Half Bathrooms2
- Sqr Footage3356
- Lot Size0.26 Acres
Data Source:
Metro Search, Inc.
Property Description
Welcome to this beautiful, move-in-ready four-bedroom home located on Lake Forest Parkway. Offering more than 3,400 square feet of finished living space, this spacious home features two full baths and two half baths, a large family room with a cozy fireplace, a formal dining room, a separate living room, and an updated kitchen. Fresh colors, new flooring, and updated lighting add style and warmth throughout. The impressive finished lower level is designed for entertaining and includes a tiered home theater, workout room, wet bar, and game area. Upstairs, the spacious primary suite features an oversized walk-in closet and a beautifully updated bathroom with, double vanity, and updated tile. Outside, enjoy the large fenced yard, new Trex deck, and outdoor TV hookup—perfect fo relaxing or entertaining. A two-car garage completes this exceptional home.
| Price History | |
|---|---|
| 9/11/2026 | Listed $575,000 |
General Features
| Heating | Forced Air,Natural Gas |
|---|---|
| Cooling | Central Air |
| Utilities | Electricity Connected,Fuel:Natural |
| Roof | Shingle |
| HOA Fee | 1350 |
| Garage Spaces | 2 |
| Architectural Style | Colonial |
| Construction Materials | Brick |
| Year Built | 1984 |
| Stories Count | 2 |
| Property Subtype | Single Family Residence |
| County | Jefferson |
| Property Type | Residential |
| HOA | true |
| Attached Garage | true |
| Subdivision Name | LAKE FOREST |
| Garage Y/N | true |
| Total Rooms | 15 |
| Full Baths | 2 |
| Status | Coming Soon |
| Directions | Shelbyville Road to Street, 6th home on the right |
| City | Louisville |
| High School District | Jefferson |
| MLS Area | 08-DglasHls/Hurstbrn/Mdltwn/Anchrg/StMatt |
| Lot Size Units | Acres |
| Lot Size Square Feet | 11500 |
| MLS Area Minor | 08-DglasHls/Hurstbrn/Mdltwn/Anchrg/StMatt |
| Standard Status | Coming Soon |
| Tax Lot | 39 |
Interior Features
| Basement | Finished |
|---|---|
| Total Fireplaces | 1 |
| Air Conditioning Y/N | true |
| Heating Y/N | true |
| Fireplace Y/N | true |
| Above Grade Finished Area | 2506 |
| Half Baths | 2 |
| Total Bedrooms | 4 |
| Below Grade Finished Area | 850 |
| LivingAreaSource | Other |
| Total Baths | 4 |
Exterior Features
| Fencing | Full |
|---|---|
| Parking Features | Attached,Entry Rear |
| Lot Features | Sidewalk |
| Water Source | Public |
| Lot Size Area | 0.26 |
| Foundation Details | Poured Concrete |
| Building Area Total | 2506 |
| Lot Dimensions | 84X130 |
| Lot Size Acres | 0.26 |
Amenities
- Foreclosure
- Views
- Short Sale
- New Construction
- Adult 55+
- Lease To Own
- No HOA Fees
- Furnished
- Primary On Main
- Air Conditioning
- Seller Finance
- Green
- Fixer Upper
- Horse
- Golf
- Fireplace
- Deck
- Garage
- Basement
- Pool
Property vs Single Family Average in 40245
Price
Year Built
 The data relating to real estate for sale on this web site comes in part from the Internet Data Exchange Program of Metro Search, Inc. Real estate listings held by brokerage firms other than REMAX First are marked with the Internet Data Exchange logo or the Internet Data Exchange thumbnail logo and detailed information about each listing includes the name of the listing broker.
© 2026 Metro Search, Inc.
The data relating to real estate for sale on this web site comes in part from the Internet Data Exchange Program of Metro Search, Inc. Real estate listings held by brokerage firms other than REMAX First are marked with the Internet Data Exchange logo or the Internet Data Exchange thumbnail logo and detailed information about each listing includes the name of the listing broker.
© 2026 Metro Search, Inc.
 The data relating to real estate for sale on this web site comes in part from the Internet Data Exchange Program. Real estate listings held by IDX Brokerage firms other than REMAX First are marked with the Internet Data Exchange logo or the Internet Data Exchange thumbnail logo and detailed information about them includes the name of the listing IDX Brokers. This information is provided exclusively for personal, non-commercial use and may not be used for any purpose other than to identify prospective
