






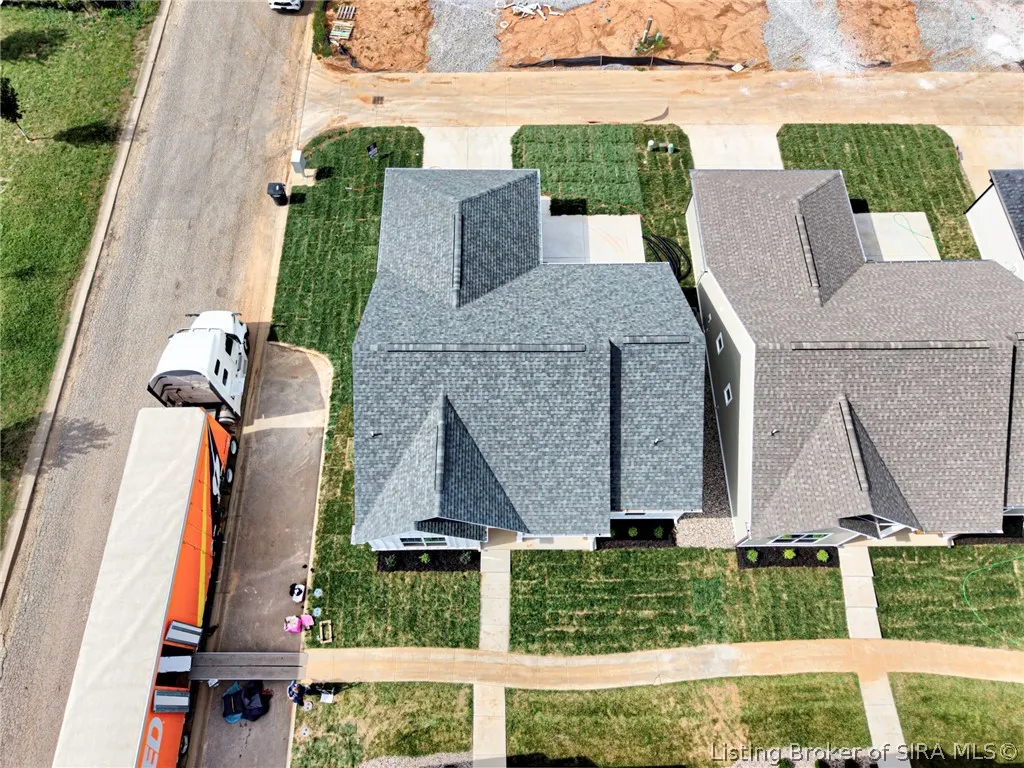

Address
2030 Harmony Lane (lot 48), Charlestown, IN
Price
$ 259,900
Property Attributes
- MLS#202609210
- TypeSingle Family
- Listing Status Active
- CountyClark
- CityCharlestown
- AreaCharlestown
- NeighborhoodCottage Homes at Southern Commons
- Zip47111
- Style
- Year Built2026
- Taxes$ 8
- Price$ 259,900
- Bedrooms3
- Full Bathrooms2
- Half Bathrooms0
- Sqr Footage1402
- Lot Size0.1 Acres
Data Source:
Southern Indiana REALTORS® Association (SIRA)
Property Description
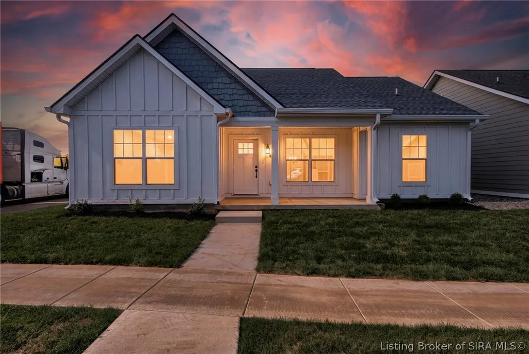
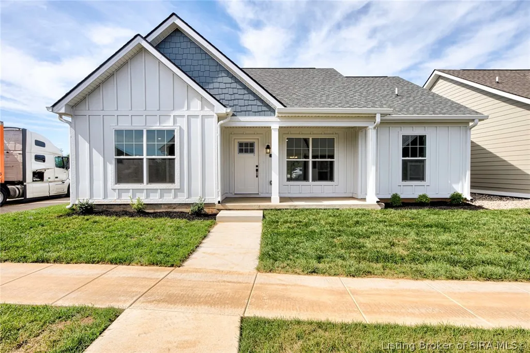
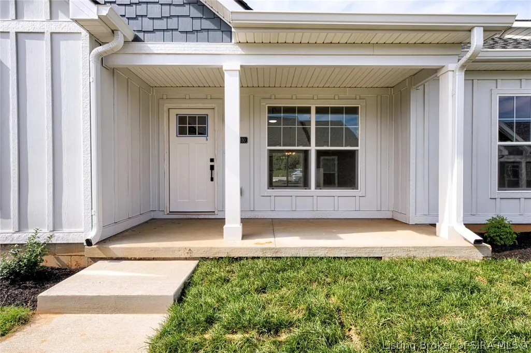
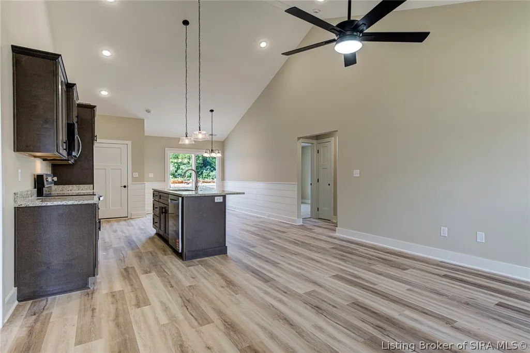
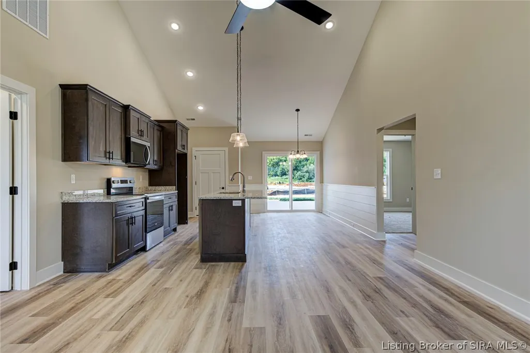
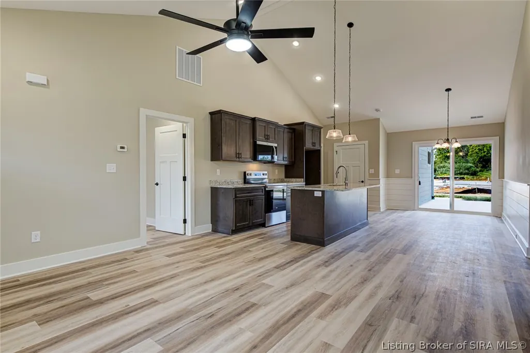
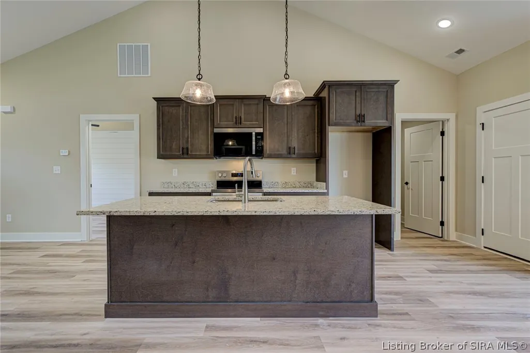
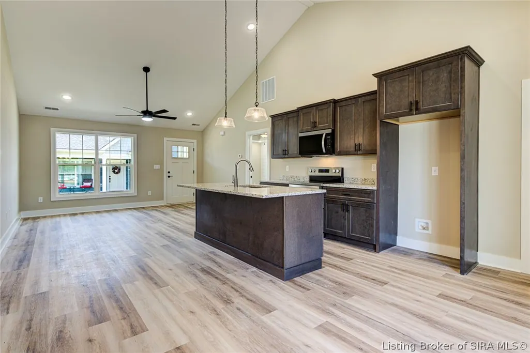
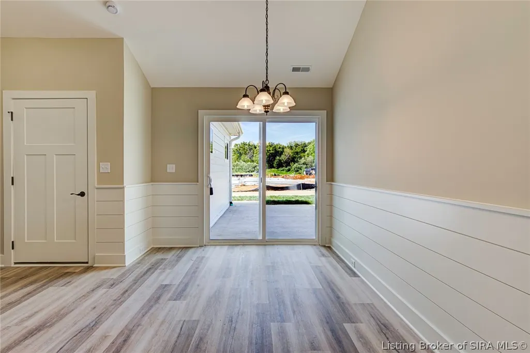
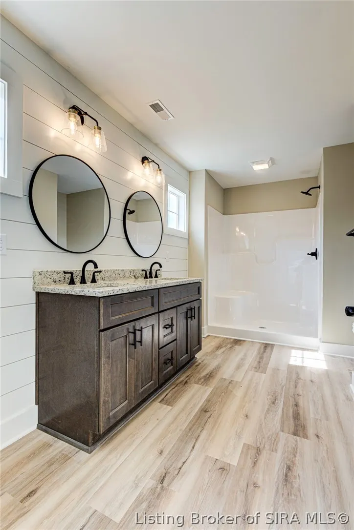
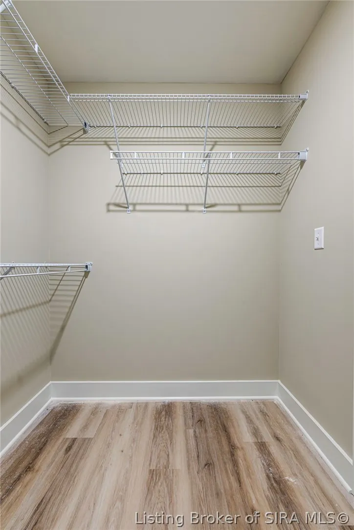
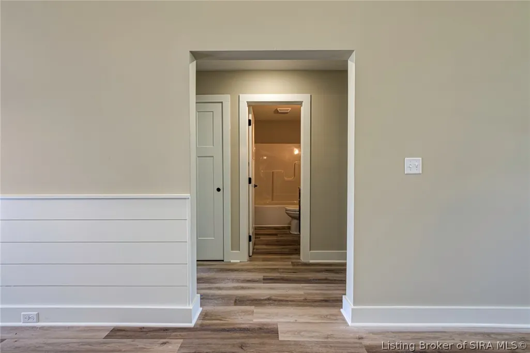
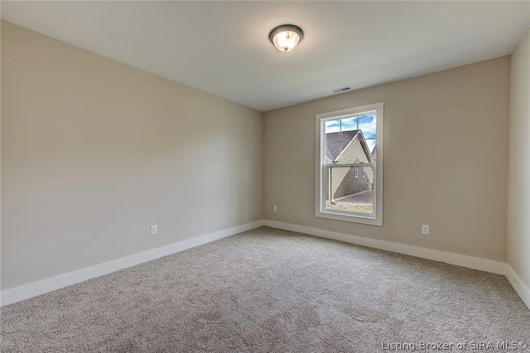
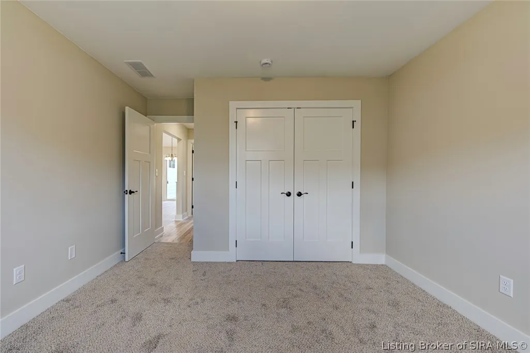
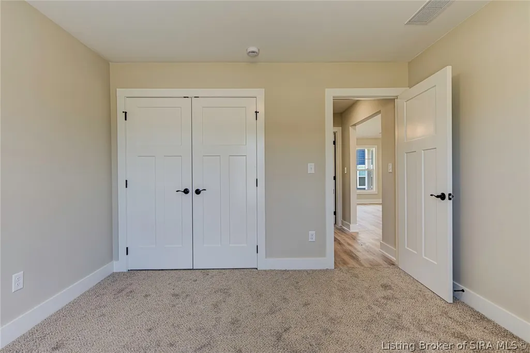
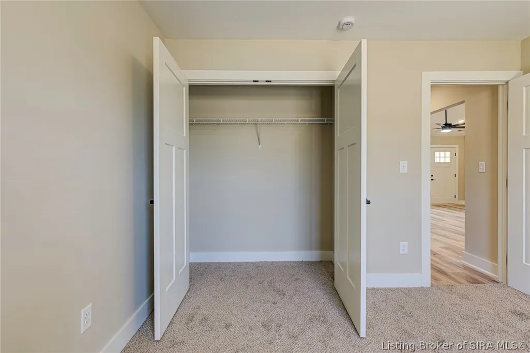
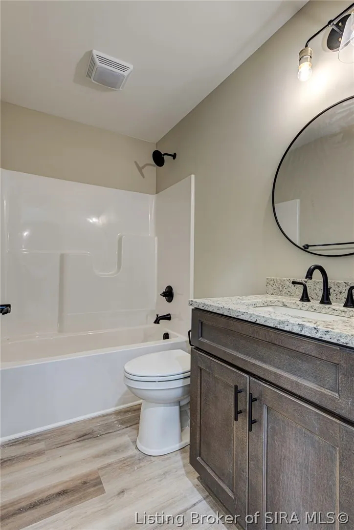
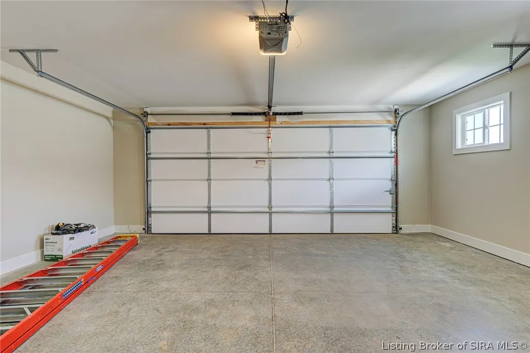
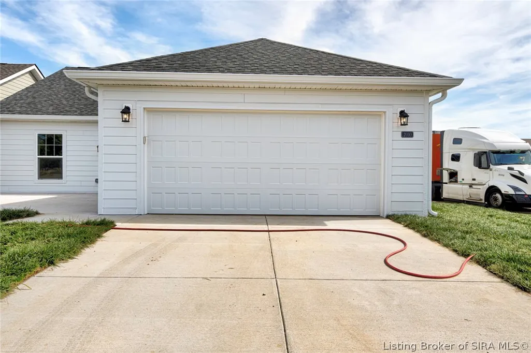
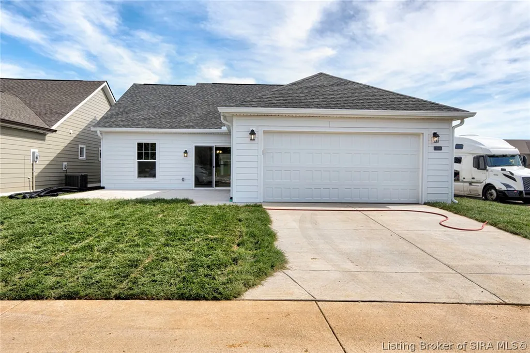
$10,000 builder incentive with builder's preferred lender and is eligible for 100% USDA!! Builder will consider builder financing on a case by case basis. Luxury upgrades on 3 BDRM, 2 BAs, featuring GRANITE countertops, CUSTOM CABINETS, CUSTOM TRIM, STAINLESS STEEL appliances (refrigerator not included), Shaker Style Cabinets with kitchen island, Luxury Vinyl Plank flooring throughout, open floor plan, Laundry Room, Hardboard Siding, 2 car rear entry garage, extra large patio, and to top it off, never mow again! It's included in your HOA! The homes were built in a "pocket neighborhood" style facing each other with welcoming front porches, green common space and sidewalks maintained by the HOA for low maintenance living. Estimated Completion is 90 days from listing date. Seller is a licensed real estate agent. Schedule an appointment today!
| Price History | |
|---|---|
| 6/12/2026 | Listed $259,900 |
General Features
| Heating | Forced Air,Heat Pump |
|---|---|
| Cooling | Central Air |
| Possession | Close Of Escrow |
| Roof | Shingle |
| Appliances | Dishwasher,Disposal,Microwave,Oven,Range |
| Zoning | Residential |
| HOA Fee | 95 |
| Garage Spaces | 2 |
| Patio/Porch Features | Covered,Patio,Porch |
| Architectural Style | One Story |
| Construction Materials | Hardboard,Frame,HardiPlank Type |
| Year Built | 2026 |
| Stories Count | 1 |
| Township | Charlestown |
| Levels | One |
| Property Subtype | Residential |
| Community Features | Sidewalks |
| Assoc Fee Paid Per | Monthly |
| County | Clark |
| New Construction | true |
| Property Type | Residential |
| HOA | true |
| Attached Garage | true |
| Subdivision Name | Cottage Homes at Southern Commons |
| Garage Y/N | true |
| Total Rooms | 9 |
| Full Baths | 2 |
| Status | Active |
| Directions | Hwy 62 E to Charlestown, Turn onto Grace Avenue, take a slight left and turn right on Faith Ave, turn right on Harmony Lane, turn right down alleyway to home on the left. |
| City | Charlestown |
| Zoning Description | Residential |
| Lot Size Units | Acres |
| Lot Size Square Feet | 4356 |
| Listing Terms | Conventional,FHA,USDA Loan,VA Loan |
| Tax Annual Amount | 8 |
| Home Warranty Y/N | true |
| Property Condition | Under Construction |
| Lease Considered Y/N | false |
| Builder Name | Murphy Homes |
| Standard Status | Active |
| Property Sub Type Additional | Residential |
Interior Features
| Interior Amenities | Breakfast Bar,Ceiling Fan(s),Eat-in Kitchen,Bath in Primary Bedroom,Main Level Primary,Open Floorplan,Split Bedrooms,Cable TV,Utility Room,Vaulted Ceiling(s),Walk-In Closet(s) |
|---|---|
| Basement (Y/N) | false |
| Air Conditioning Y/N | true |
| Heating Y/N | true |
| Window Features | Thermal Windows |
| Fireplace Y/N | false |
| Above Grade Finished Area | 1402 |
| Laundry Features | Main Level,Laundry Room |
| Total Bedrooms | 3 |
| Total Baths | 2 |
Exterior Features
| Exterior Amenities | Paved Driveway,Porch,Patio |
|---|---|
| Parking Features | Attached,Garage,Garage Faces Rear |
| Lot Features | Corner Lot |
| Water Source | Connected,Public |
| Lot Size Area | 0.1 |
| Foundation Details | Poured,Slab |
| Building Area Total | 1402 |
| Lot Size Acres | 0.1 |
| Road Surface Type | Paved |
| Lot Size Source | Assessor |
| Builder Model | B |
Amenities
- Foreclosure
- Views
- Short Sale
- New Construction
- Adult 55+
- Lease To Own
- No HOA Fees
- Furnished
- Primary On Main
- Air Conditioning
- Seller Finance
- Green
- Fixer Upper
- Horse
- Golf
- Fireplace
- Deck
- Garage
- Basement
- Pool
Property vs Single Family Average in 47111
Price
Year Built
In The Neighborhood
Just Listed
Charlestown
$ 259,900
- Type
- Single Family
Listed by Jared Housier of Southern Homes Realty
 The data relating to real estate for sale on this web site comes in part from the Internet Data Exchange Program of Metro Search, Inc. Real estate listings held by brokerage firms other than REMAX First are marked with the Internet Data Exchange logo or the Internet Data Exchange thumbnail logo and detailed information about each listing includes the name of the listing broker.
© 2026 Metro Search, Inc.
The data relating to real estate for sale on this web site comes in part from the Internet Data Exchange Program of Metro Search, Inc. Real estate listings held by brokerage firms other than REMAX First are marked with the Internet Data Exchange logo or the Internet Data Exchange thumbnail logo and detailed information about each listing includes the name of the listing broker.
© 2026 Metro Search, Inc.
 The data relating to real estate for sale on this web site comes in part from the Internet Data Exchange Program. Real estate listings held by IDX Brokerage firms other than REMAX First are marked with the Internet Data Exchange logo or the Internet Data Exchange thumbnail logo and detailed information about them includes the name of the listing IDX Brokers. This information is provided exclusively for personal, non-commercial use and may not be used for any purpose other than to identify prospective
