
Open House Sun, Sep 27th 02:00 PM - 04:00 PM



Address
5116 Abington Way 1533, Charlestown, IN
Price
$ 339,900
Property Attributes
- MLS#202608934
- TypeSingle Family
- Listing Status Active
- CountyClark
- CityCharlestown
- AreaCharlestown
- NeighborhoodHawthorn Glen
- Zip47111
- Style
- Year Built2026
- Price$ 339,900
- Bedrooms3
- Full Bathrooms2
- Half Bathrooms0
- Sqr Footage1334
- Lot Size0.21 Acres
Data Source:
Southern Indiana REALTORS® Association (SIRA)
Property Description
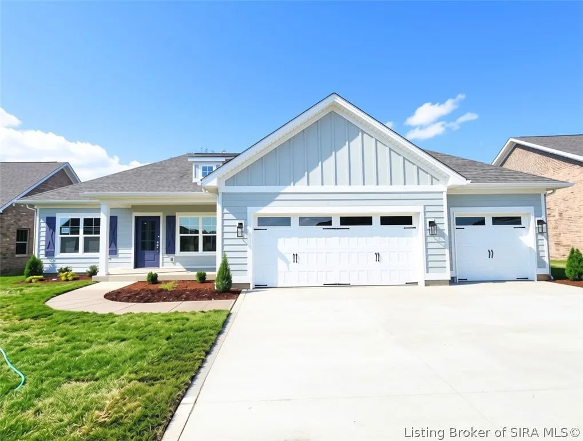
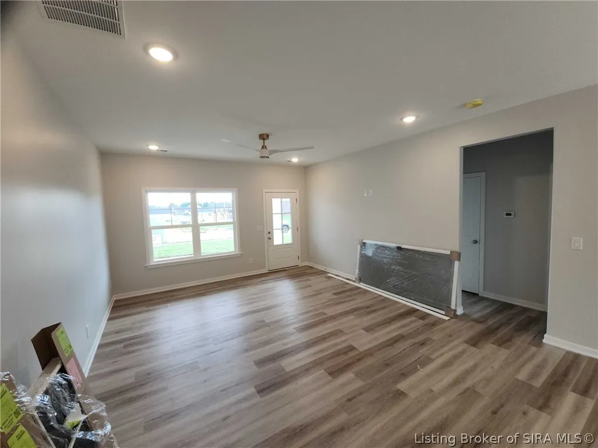
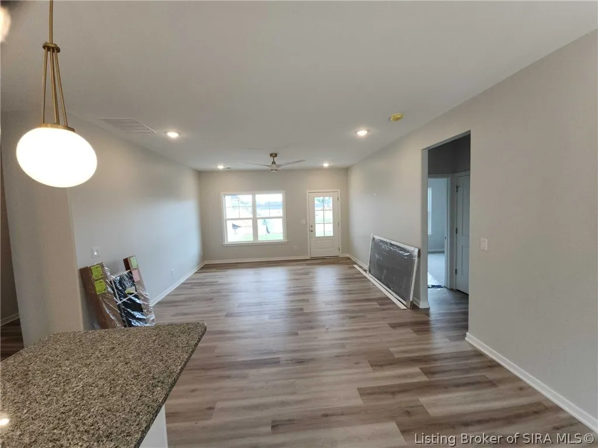
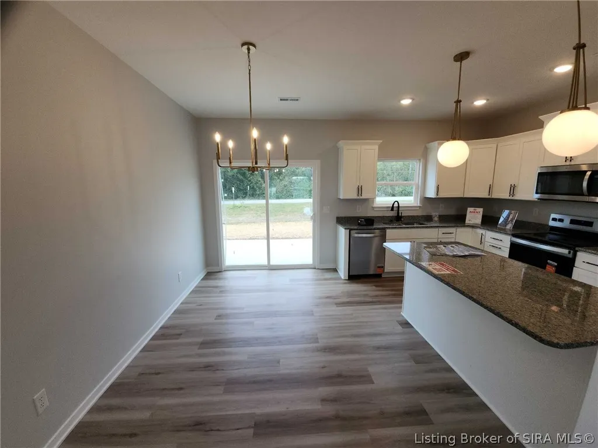
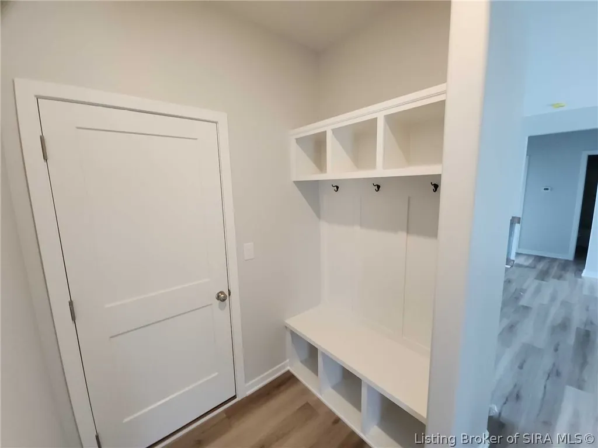
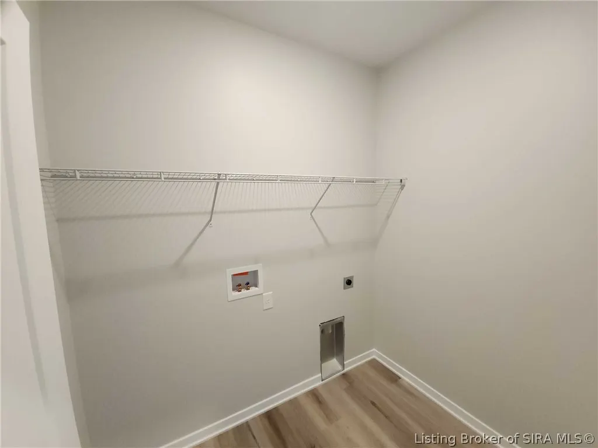
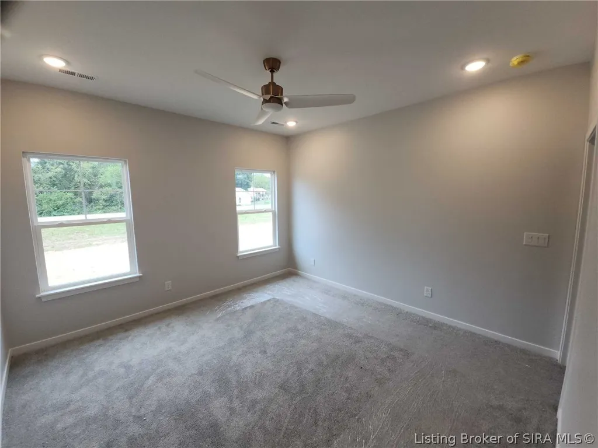
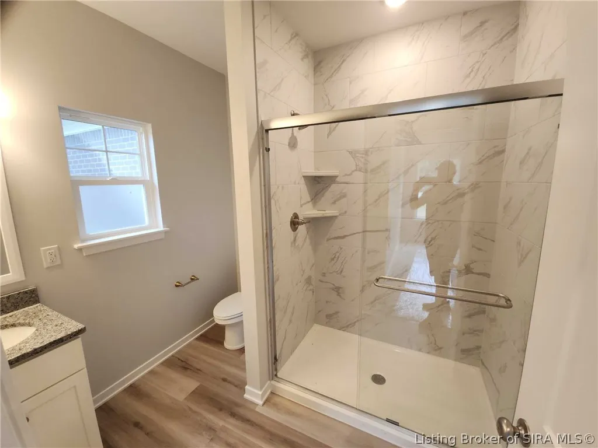
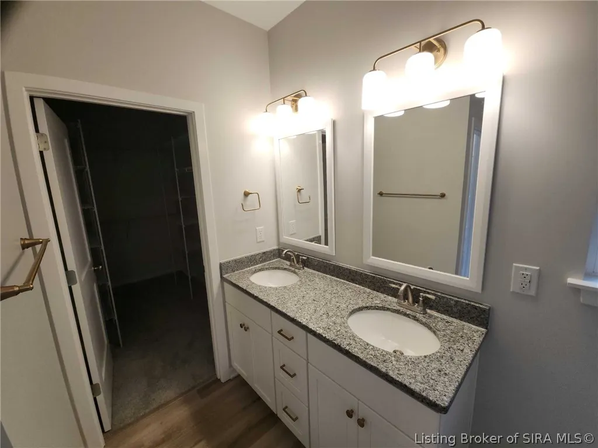
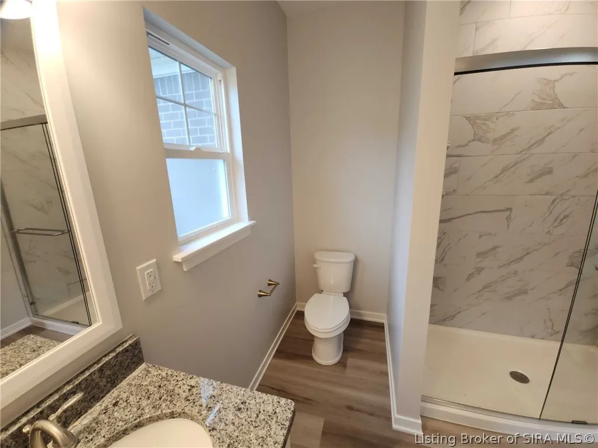
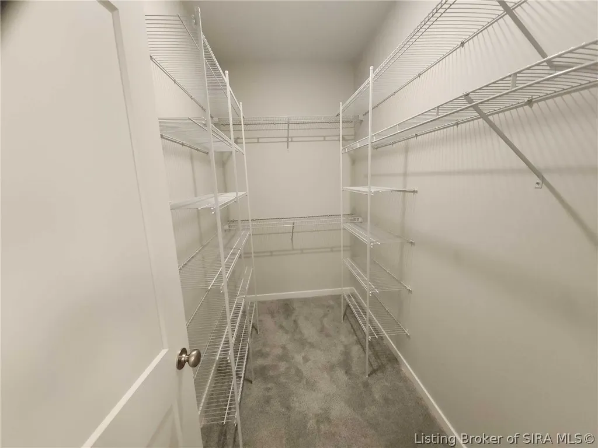
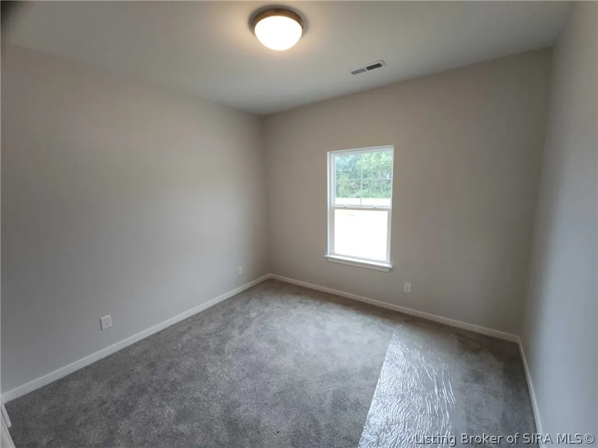
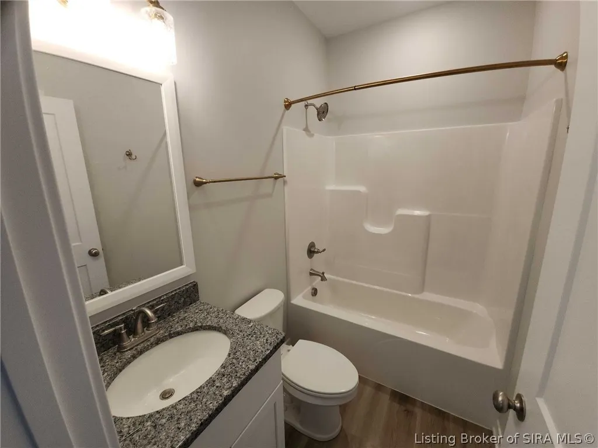
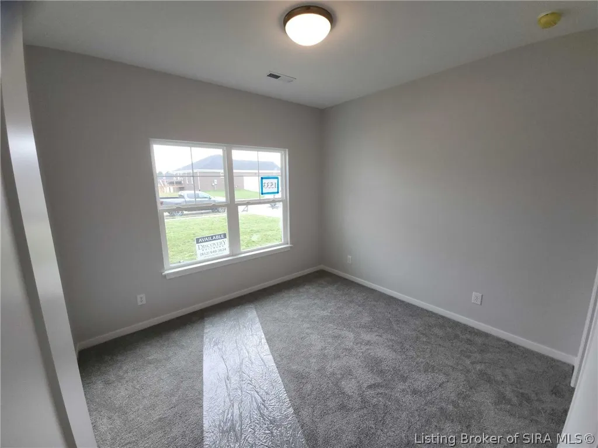
Introducing the New Kamer floor plan by Discovery Builders, a beautifully designed ranch home offering 3 bedrooms, 2 full bathrooms, and 9' ceilings throughout for a bright, open feel. The primary suite features a walk-in closet and a double-vanity full bath, creating a comfortable private retreat. Bedrooms 2 and 3 are generously sized with well-proportioned closets, making them ideal for family, guests, or office space. A covered front porch provides a warm welcome, while the garage-to-mudroom entry, complete with a bench seat and cubbies, adds everyday convenience and organization. A 3-car garage completes the home, offering ample room for vehicles, tools, and storage. Additional highlights: spray-foam wall insulation and a stainless-steel kitchen appliance package. Buyer to verify all details. Sq ft & rm sz approx. #DiscoveryBuilders
| Price History | |
|---|---|
| 7/14/2026 | Listed $339,900 |
General Features
| Heating | Forced Air |
|---|---|
| Cooling | Central Air |
| Possession | Negotiable |
| Roof | Shingle |
| Appliances | Dishwasher,Disposal,Microwave,Oven,Range,Self Cleaning Oven |
| Zoning | Residential |
| HOA Fee | 500 |
| Garage Spaces | 3 |
| Patio/Porch Features | Covered,Patio,Porch |
| Architectural Style | One Story |
| Pool Features | Association,Community |
| Construction Materials | Brick,Fiber Cement,Frame,Hardboard,HardiPlank Type |
| Year Built | 2026 |
| Stories Count | 1 |
| Township | Charlestown |
| Levels | One |
| Unit Number | 1533 |
| Property Subtype | Residential |
| Community Features | Clubhouse,Pool,Sidewalks |
| Additional Parcels Description | 03001680160 |
| Assoc Fee Paid Per | Annually |
| County | Clark |
| New Construction | true |
| Property Type | Residential |
| Association Amenities | Clubhouse,Pool |
| HOA | true |
| Attached Garage | true |
| Subdivision Name | Hawthorn Glen |
| Garage Y/N | true |
| Total Rooms | 8 |
| Full Baths | 2 |
| Status | Active |
| Directions | Hwy 403 to Salem Noble Rd. to left on Hawthorn Glen; Hawthorn Glen |
| City | Charlestown |
| Zoning Description | Residential |
| Lot Size Units | Acres |
| Lot Size Square Feet | 9147.6 |
| Listing Terms | Cash,Conventional,FHA,USDA Loan,VA Loan |
| Home Warranty Y/N | true |
| Property Condition | Under Construction |
| Lease Considered Y/N | false |
| Builder Name | Discovery Builders |
| Standard Status | Active |
| Occupancy Type | Vacant |
| Property Sub Type Additional | Residential |
Interior Features
| Interior Amenities | Ceiling Fan(s),Eat-in Kitchen,Kitchen Island,Bath in Primary Bedroom,Main Level Primary,Mud Room,Open Floorplan,Split Bedrooms,Cable TV,Utility Room,Walk-In Closet(s) |
|---|---|
| Basement (Y/N) | false |
| Air Conditioning Y/N | true |
| Heating Y/N | true |
| Window Features | Screens,Thermal Windows |
| Fireplace Y/N | false |
| Above Grade Finished Area | 1334 |
| Laundry Features | Main Level,Laundry Room |
| Total Bedrooms | 3 |
| Total Baths | 2 |
Exterior Features
| Exterior Amenities | Landscaping,Paved Driveway,Porch,Patio |
|---|---|
| Parking Features | Attached,Garage Faces Front,Garage,Garage Door Opener |
| Water Source | Connected,Public |
| Lot Size Area | 0.21 |
| Foundation Details | Slab |
| Building Area Total | 1334 |
| Lot Dimensions | see lot size |
| Lot Size Acres | 0.21 |
| Road Surface Type | Paved |
| Lot Size Source | Assessor |
| Builder Model | Kamer |
Amenities
- Foreclosure
- Views
- Short Sale
- New Construction
- Adult 55+
- Lease To Own
- No HOA Fees
- Furnished
- Primary On Main
- Air Conditioning
- Seller Finance
- Green
- Fixer Upper
- Horse
- Golf
- Fireplace
- Deck
- Garage
- Basement
- Pool
Property vs Single Family Average in 47111
Price
Year Built
In The Neighborhood
Open House
Charlestown
$ 454,900
- Type
- Single Family
Listed by Angie Buchanan of Schuler Bauer Real Estate Services ERA Powered (N
Charlestown
$ 399,999
- Type
- Single Family
Listed by Margaret Clark of Schuler Bauer Real Estate Services ERA Powered (N
Open House
Charlestown
$ 359,900
- Type
- Single Family
Listed by Stephannie Wilson of NextHome Wilson Real Estate
Open House
Charlestown
$ 349,900
- Type
- Single Family
Listed by Angie Buchanan of Schuler Bauer Real Estate Services ERA Powered (N
Open House
Charlestown
$ 459,900
- Type
- Single Family
Listed by Angie Buchanan of Schuler Bauer Real Estate Services ERA Powered (N
 The data relating to real estate for sale on this web site comes in part from the Internet Data Exchange Program of Metro Search, Inc. Real estate listings held by brokerage firms other than REMAX First are marked with the Internet Data Exchange logo or the Internet Data Exchange thumbnail logo and detailed information about each listing includes the name of the listing broker.
© 2026 Metro Search, Inc.
The data relating to real estate for sale on this web site comes in part from the Internet Data Exchange Program of Metro Search, Inc. Real estate listings held by brokerage firms other than REMAX First are marked with the Internet Data Exchange logo or the Internet Data Exchange thumbnail logo and detailed information about each listing includes the name of the listing broker.
© 2026 Metro Search, Inc.
 The data relating to real estate for sale on this web site comes in part from the Internet Data Exchange Program. Real estate listings held by IDX Brokerage firms other than REMAX First are marked with the Internet Data Exchange logo or the Internet Data Exchange thumbnail logo and detailed information about them includes the name of the listing IDX Brokers. This information is provided exclusively for personal, non-commercial use and may not be used for any purpose other than to identify prospective
