











Address
9509 Glenmore Court, Charlestown, IN
Price
$ 382,500
Property Attributes
- MLS#2026011690
- TypeSingle Family
- Listing Status Active
- CountyClark
- CityCharlestown
- AreaCharlestown
- NeighborhoodDanbury Oaks
- Zip47111
- Style
- Year Built2020
- Taxes$ 3345
- Price$ 382,500
- Bedrooms3
- Full Bathrooms2
- Half Bathrooms0
- Sqr Footage1630
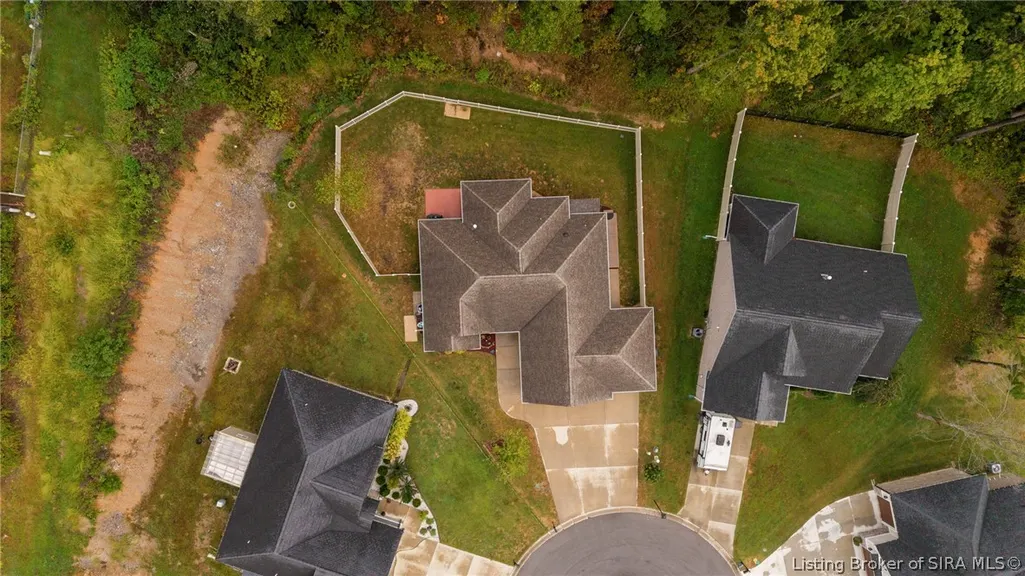
- Lot Size0.341 Acres
Data Source:
Southern Indiana REALTORS® Association (SIRA)
Property Description
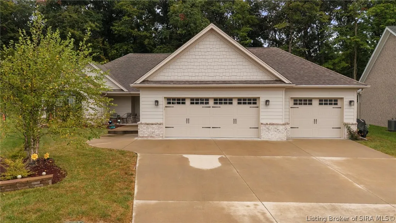
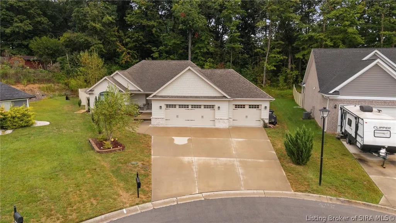
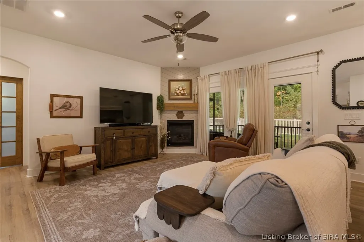
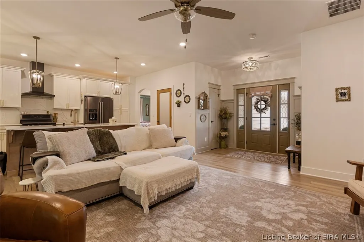
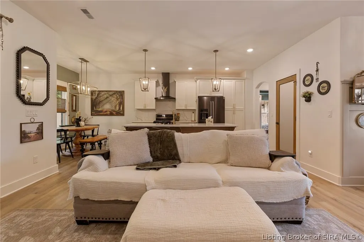
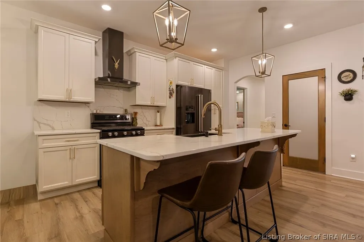
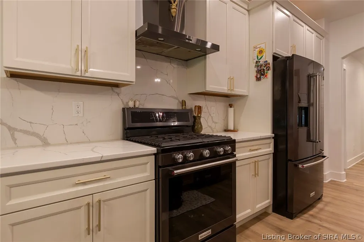
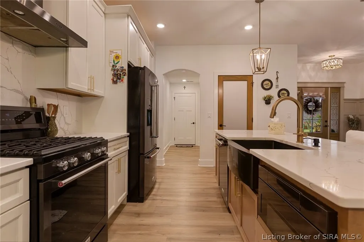
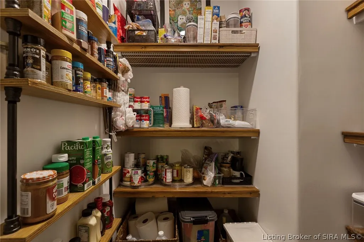
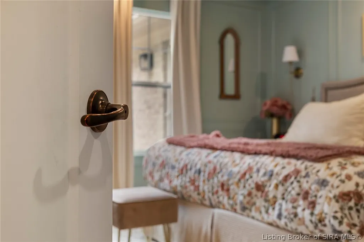
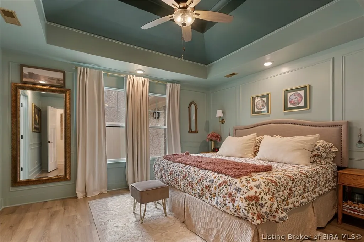
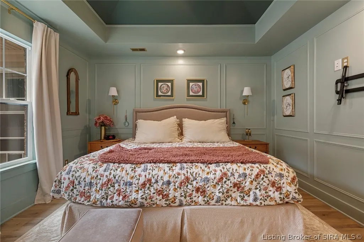
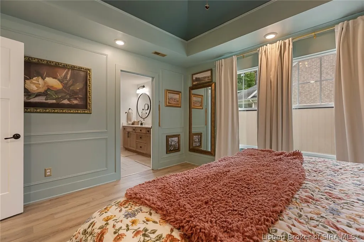
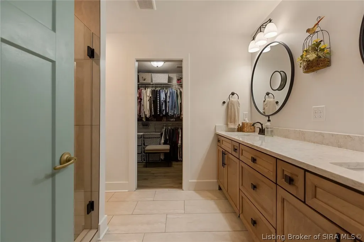
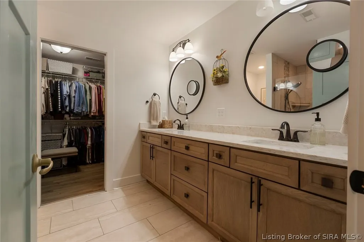
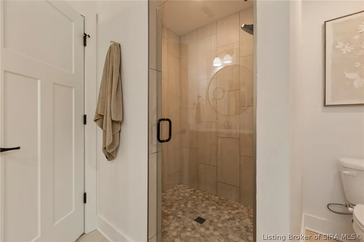
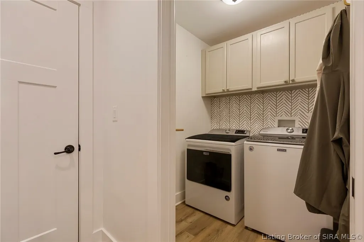
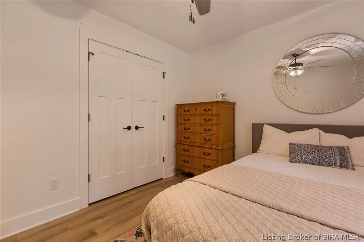
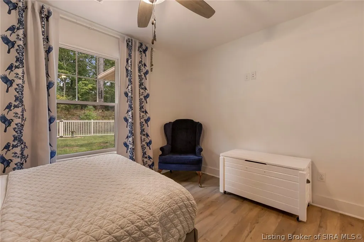
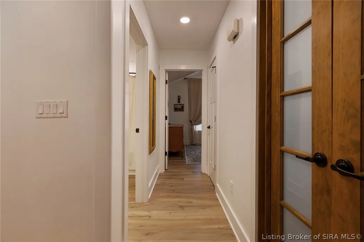
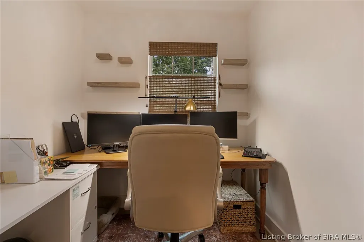
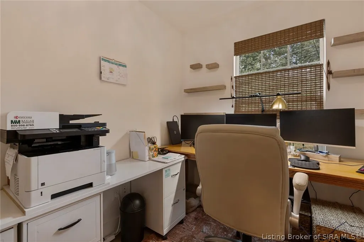
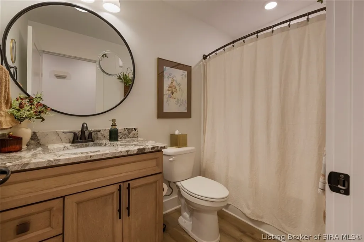
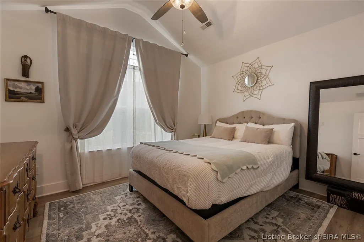
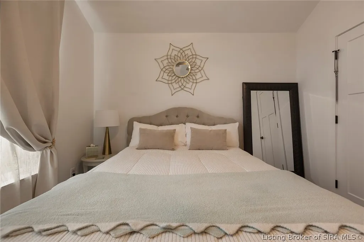
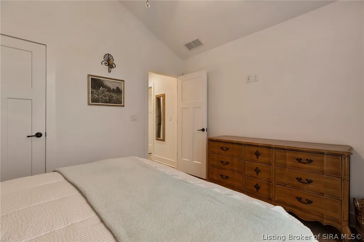
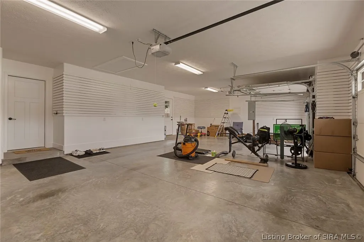
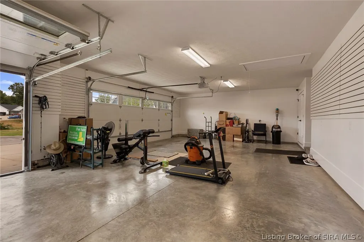
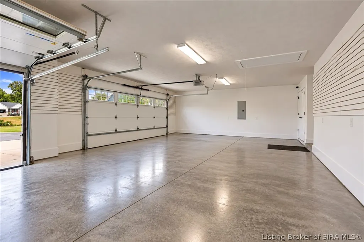
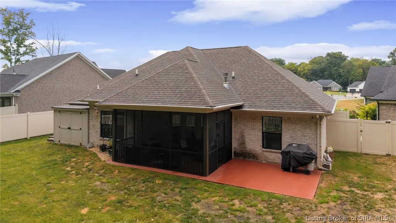
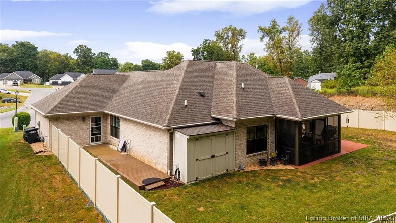
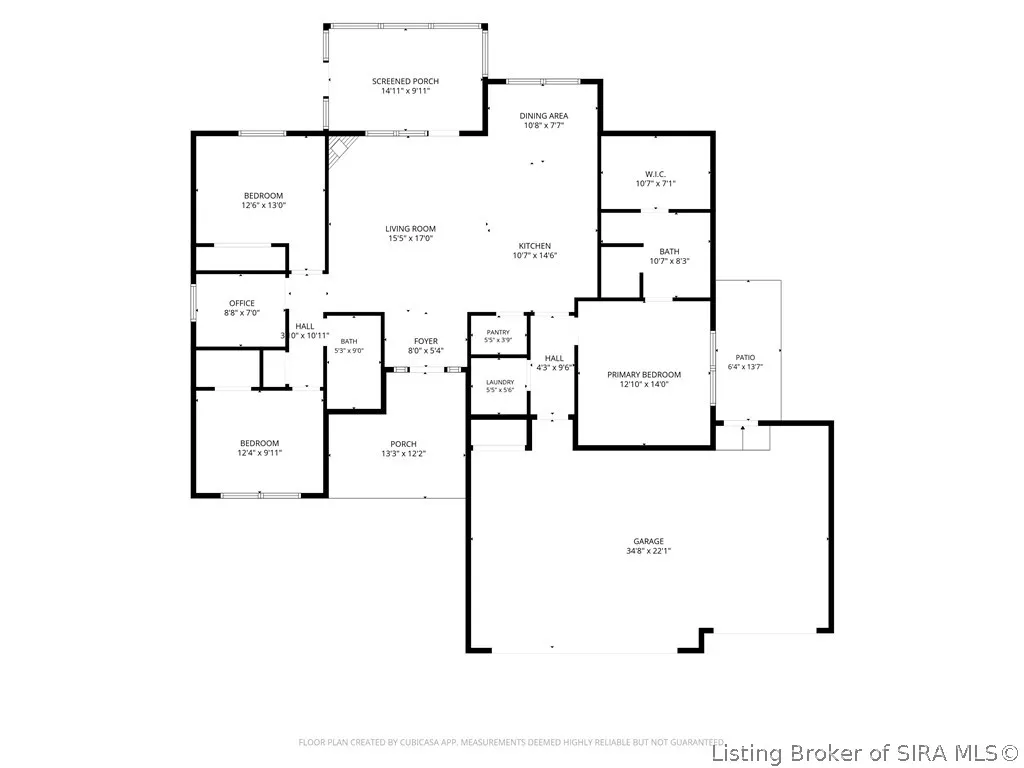
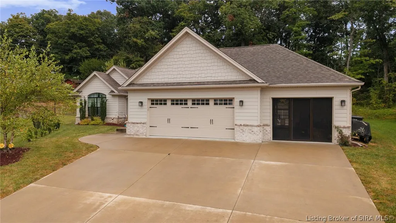
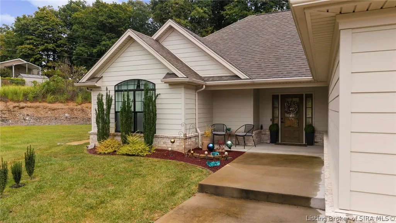
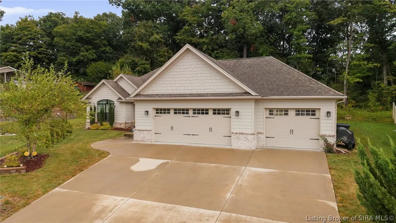
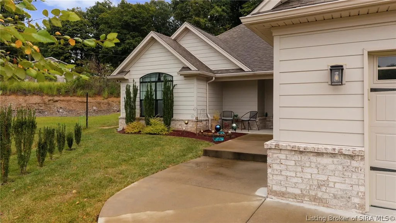
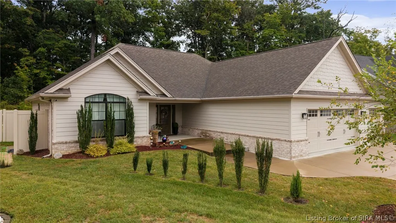
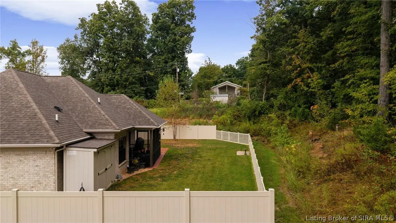
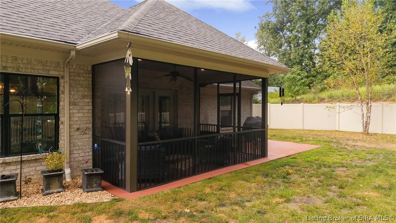
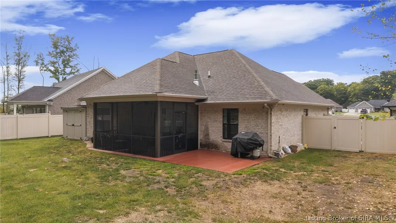
WOW! Fabulous floorplan, great location, wonderful upgrades AND move-in ready! You will LOVE this home in Danbury Oaks. Covered front porch, foyer with wainscoting details, open living room with corner fireplace. Kitchen offering LOTS of cabinet and countertop space, pantry, breakfast bar at the center island, dining area with a view to the private, fenced backyard. Just off the living room, you can utilize the screened-in porch, or patio just off the side. Split bedroom floor plan, WONDERFUL primary suite with en-suite bathroom, dual-sink vanity, shower, and large walk-in closet. Two additional bedrooms on the other side of the home, a full bathroom and a great office or flex space room too, with French doors. The THREE-car garage offers a drop-down screen to use and has a walk-through door, too! Great for keeping the bugs out while catching the breeze or maximizing the garage space as a workshop, too. The back service door to the yard has a separate patio and deck heading to the backyard. The additional shed keeps yard equipment out of the garage. Call today; do not miss this beautiful home!
| Price History | |
|---|---|
| 9/11/2026 | Listed $382,500 |
General Features
| Heating | Forced Air |
|---|---|
| Cooling | Central Air |
| Possession | Negotiable |
| Roof | Shingle |
| Appliances | Dryer,Dishwasher,Disposal,Microwave,Oven,Range,Refrigerator,Washer |
| Zoning | Residential |
| HOA Fee | 150 |
| Garage Spaces | 3 |
| Patio/Porch Features | Covered,Deck,Patio,Porch |
| Architectural Style | One Story |
| Construction Materials | Brick,Fiber Cement,Frame |
| Year Built | 2020 |
| Stories Count | 1 |
| Township | Charlestown |
| Levels | One |
| Property Subtype | Residential |
| Assoc Fee Paid Per | Annually |
| County | Clark |
| New Construction | false |
| Property Type | Residential |
| HOA | true |
| Attached Garage | true |
| Subdivision Name | Danbury Oaks |
| Garage Y/N | true |
| Other Structures | Shed(s) |
| Total Rooms | 10 |
| Full Baths | 2 |
| Status | Active |
| Directions | Hwy 403 to Cypress Dr, left on Aberdeen to left on Glenmore Ct to back of Cul-de-sac to home. |
| City | Charlestown |
| Zoning Description | Residential |
| Lot Size Units | Acres |
| Lot Size Square Feet | 14853.96 |
| Listing Terms | Cash,Conventional,FHA,USDA Loan,VA Loan |
| Tax Annual Amount | 3345 |
| Home Warranty Y/N | false |
| Lease Considered Y/N | false |
| Standard Status | Active |
| Occupancy Type | Owner |
| Property Sub Type Additional | Residential |
Interior Features
| Interior Amenities | Breakfast Bar,Ceiling Fan(s),Eat-in Kitchen,Kitchen Island,Bath in Primary Bedroom,Main Level Primary,Open Floorplan,Pantry,Utility Room,Walk-In Closet(s),Window Treatments |
|---|---|
| Total Fireplaces | 1 |
| Fireplace Features | Insert |
| Basement (Y/N) | false |
| Air Conditioning Y/N | true |
| Heating Y/N | true |
| Window Features | Blinds,Screens,Thermal Windows |
| Fireplace Y/N | true |
| Above Grade Finished Area | 1630 |
| Laundry Features | Main Level,Laundry Room |
| Total Bedrooms | 3 |
| Total Baths | 2 |
Exterior Features
| Exterior Amenities | Deck,Fence,Landscaping,Porch,Patio |
|---|---|
| Fencing | Yard Fenced |
| Parking Features | Attached,Garage Faces Front,Garage,Garage Door Opener |
| Water Source | Connected,Public |
| Lot Size Area | 0.341 |
| Foundation Details | Slab |
| Building Area Total | 1630 |
| Lot Size Acres | 0.341 |
| Road Surface Type | Paved |
| Lot Size Source | Assessor |
Amenities
- Foreclosure
- Views
- Short Sale
- New Construction
- Adult 55+
- Lease To Own
- No HOA Fees
- Furnished
- Primary On Main
- Air Conditioning
- Seller Finance
- Green
- Fixer Upper
- Horse
- Golf
- Fireplace
- Deck
- Garage
- Basement
- Pool
Property vs Single Family Average in 47111
Price
Taxes
Year Built
 The data relating to real estate for sale on this web site comes in part from the Internet Data Exchange Program of Metro Search, Inc. Real estate listings held by brokerage firms other than REMAX First are marked with the Internet Data Exchange logo or the Internet Data Exchange thumbnail logo and detailed information about each listing includes the name of the listing broker.
© 2026 Metro Search, Inc.
The data relating to real estate for sale on this web site comes in part from the Internet Data Exchange Program of Metro Search, Inc. Real estate listings held by brokerage firms other than REMAX First are marked with the Internet Data Exchange logo or the Internet Data Exchange thumbnail logo and detailed information about each listing includes the name of the listing broker.
© 2026 Metro Search, Inc.
 The data relating to real estate for sale on this web site comes in part from the Internet Data Exchange Program. Real estate listings held by IDX Brokerage firms other than REMAX First are marked with the Internet Data Exchange logo or the Internet Data Exchange thumbnail logo and detailed information about them includes the name of the listing IDX Brokers. This information is provided exclusively for personal, non-commercial use and may not be used for any purpose other than to identify prospective
