











Address
3320 Nine Penny Lane, Charlestown, IN
Price
$ 434,900
Property Attributes
- MLS#2026011330
- TypeSingle Family
- Listing Status Active
- CountyClark
- CityCharlestown
- AreaCharlestown
- NeighborhoodSavannah Gates
- Zip47111
- Style
- Year Built2021
- Price$ 434,900
- Bedrooms4
- Full Bathrooms3
- Half Bathrooms0
- Sqr Footage2473
- Lot Size1 Acres
Data Source:
Southern Indiana REALTORS® Association (SIRA)
Property Description
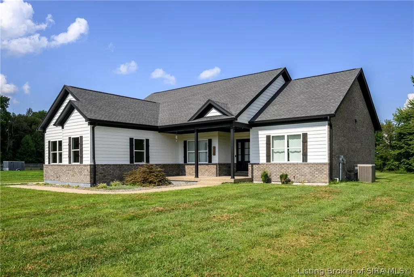
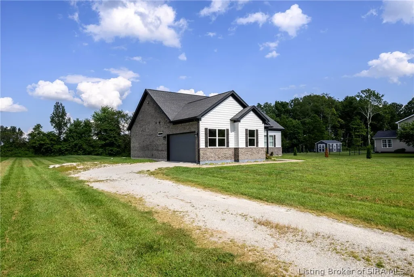
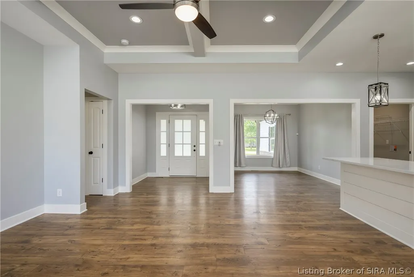
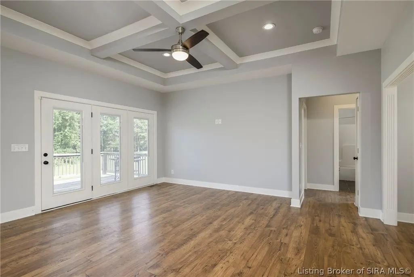
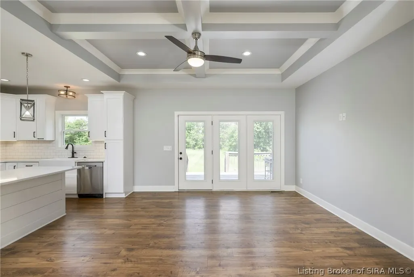
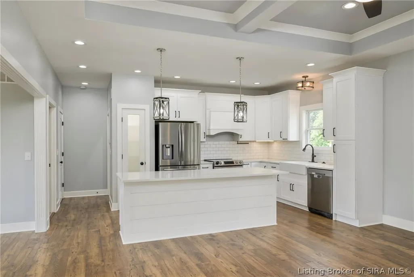
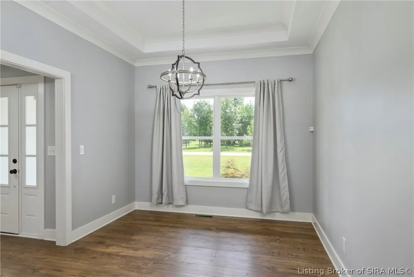
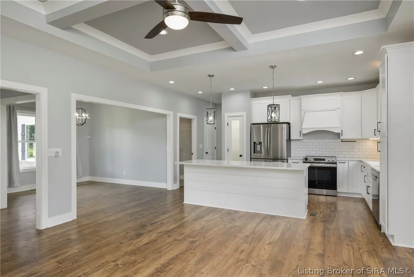
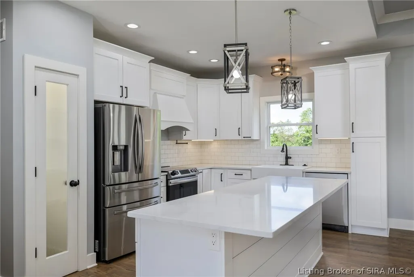
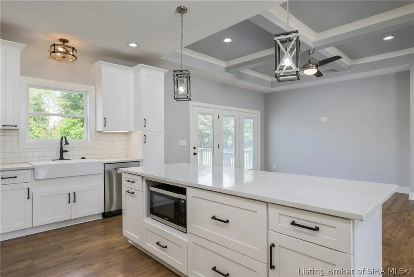
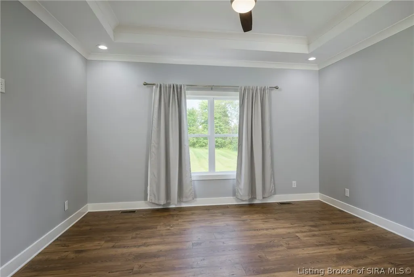
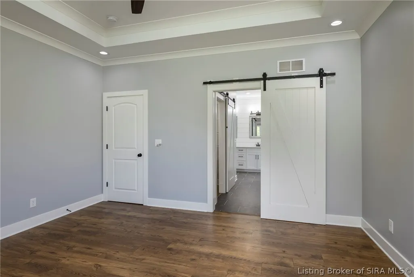
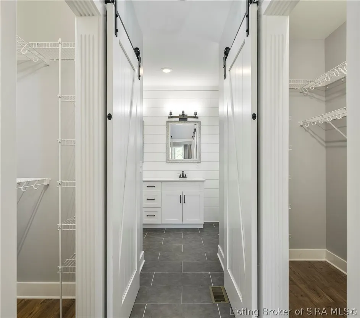
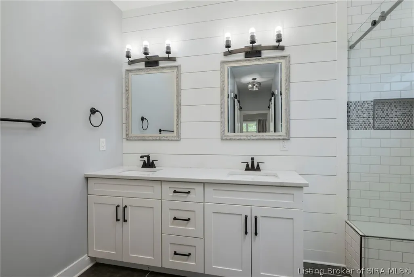
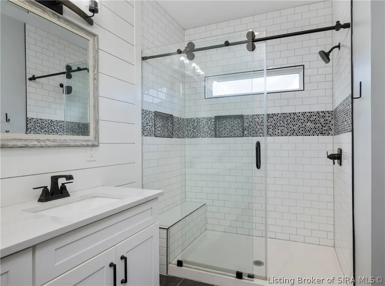
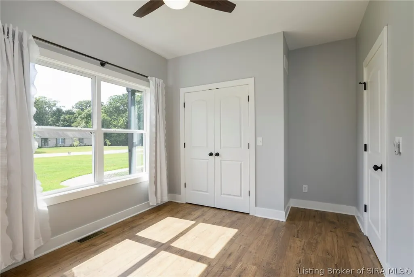
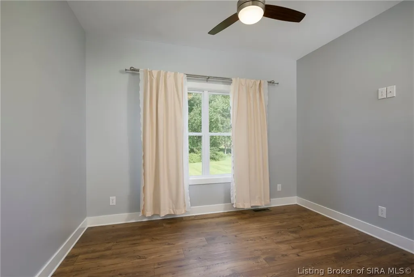
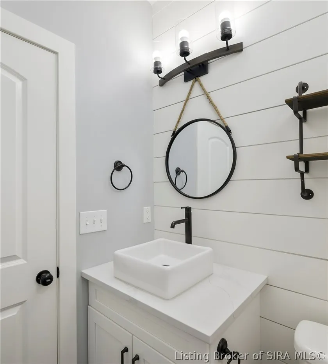
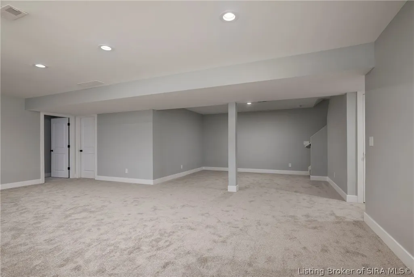
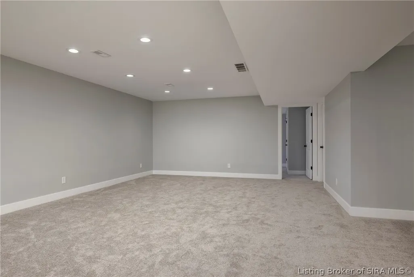
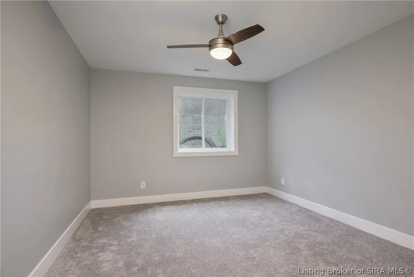
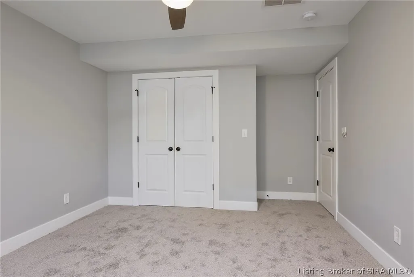
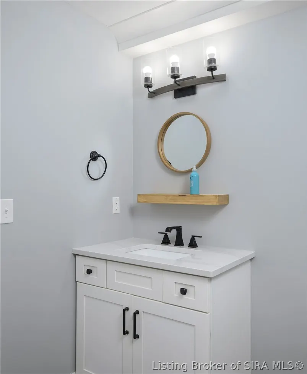
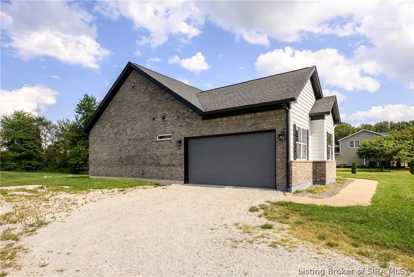
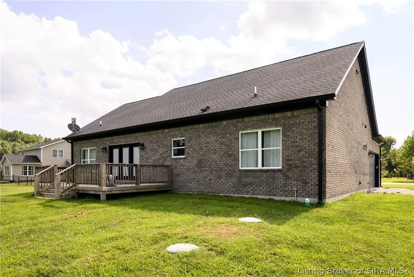
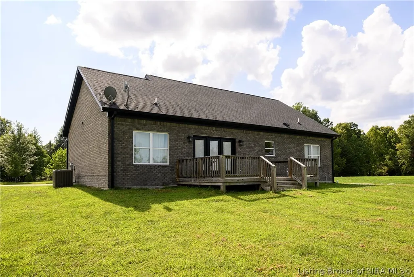
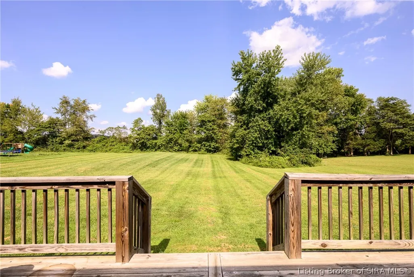
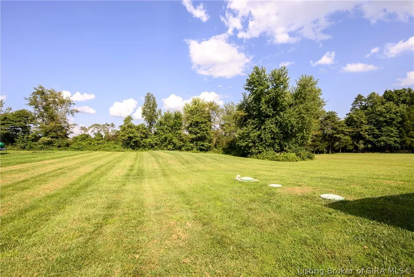
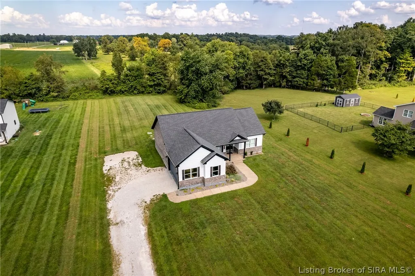
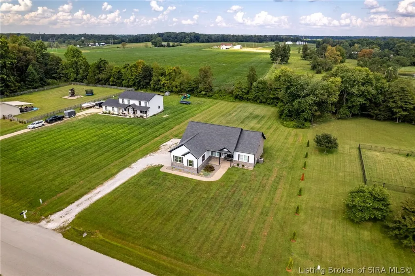
Beautiful home on 1 acre featuring an open-concept kitchen, dining, and living area with 1,585 sq. ft. on the main level. Upstairs offers 3 bedrooms and 2 full bathrooms, including a spacious primary suite with walk-in closets and a large en-suite bathroom with a walk-in shower. The mostly finished basement includes a large family room, 1 additional bedroom, and 1 full bathroom, providing plenty of extra living space. The home also features an attached 2-car garage and a spacious yard with room to enjoy the outdoors. Move-in ready and perfect for anyone looking for a modern home with plenty of space inside and out!
| Price History | |
|---|---|
| 8/28/2026 | Listed $434,900 |
General Features
| Sewer | Septic Tank |
|---|---|
| Heating | Forced Air |
| Cooling | Central Air |
| Possession | Close Of Escrow |
| Roof | Shingle |
| Garage Spaces | 2 |
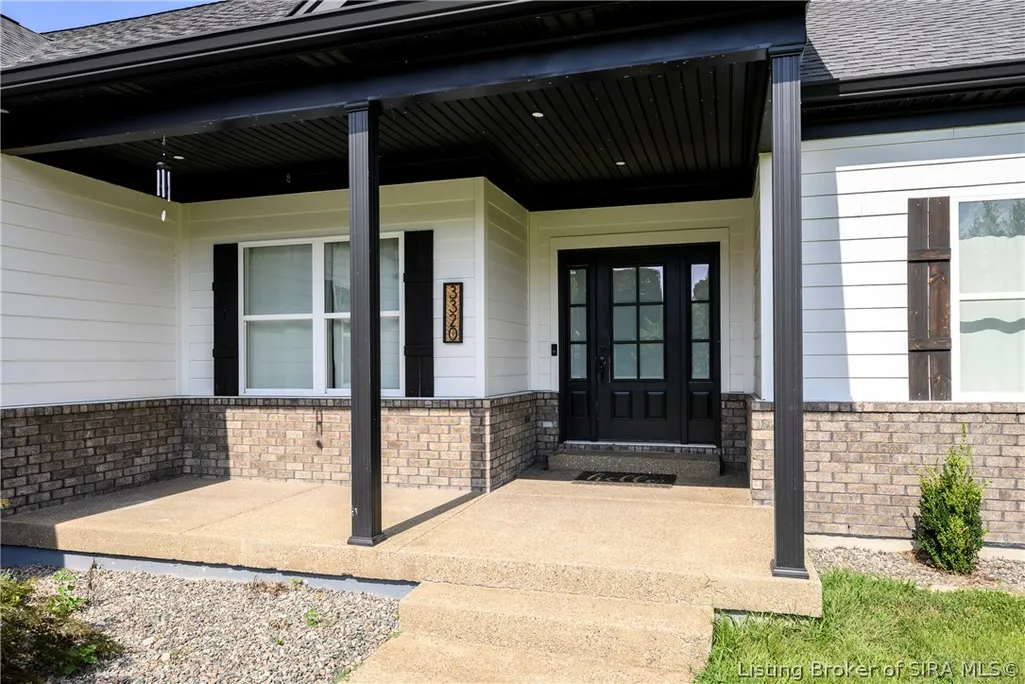
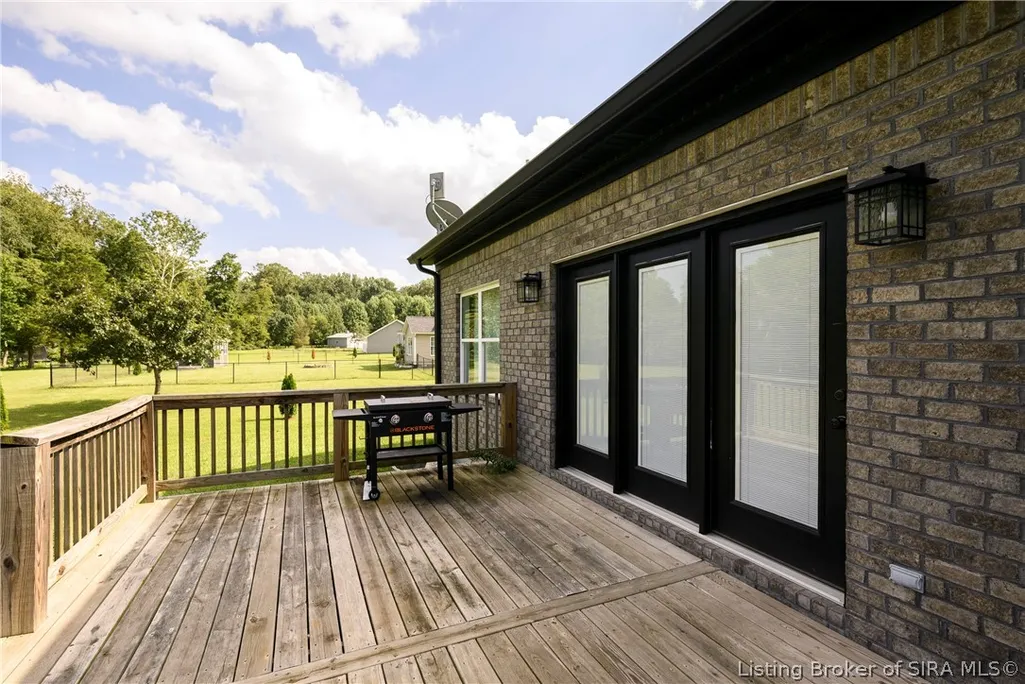
| Patio/Porch Features | Covered,Deck,Porch |
| Architectural Style | One Story |
| Construction Materials | Brick,Fiber Cement,Frame |
| Year Built | 2021 |
| Stories Count | 1 |
| Township | Charlestown |
| Levels | One |
| Property Subtype | Residential |
| County | Clark |
| New Construction | false |
| Property Type | Residential |
| HOA | false |
| Attached Garage | true |
| Subdivision Name | Savannah Gates |
| Garage Y/N | true |
| Total Rooms | 12 |
| Full Baths | 3 |
| Status | Active |
| Directions | Take IN-62 towards Charlestown and turn onto Monroe Street. Turn right onto Tunnel Mill Road, left onto Charlestown New Market Road, right onto Bottorff Road, right onto Nine Penny Lane, and the house will be on the left. |
| City | Charlestown |
| Lot Size Units | Acres |
| Lot Size Square Feet | 43560 |
| Listing Terms | Cash,Conventional,FHA,USDA Loan,VA Loan |
| Standard Status | Active |
| Occupancy Type | Vacant |
| Property Sub Type Additional | Residential |
Interior Features
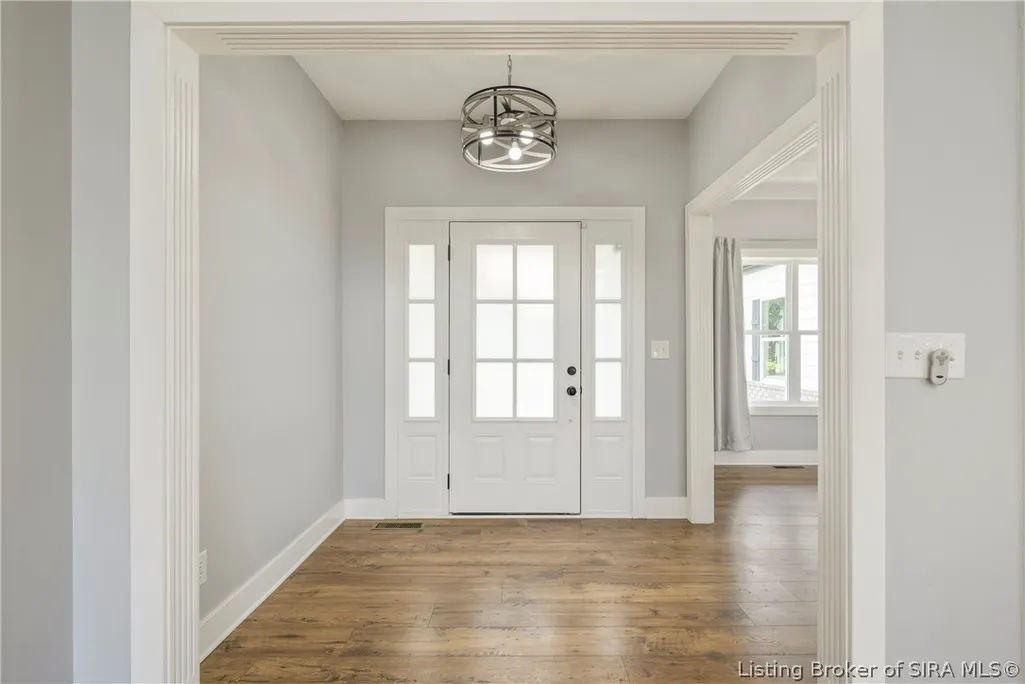
| Interior Amenities | Entrance Foyer,Eat-in Kitchen,Kitchen Island,Bath in Primary Bedroom,Main Level Primary,Open Floorplan,Walk-In Closet(s) |
|---|---|
| Basement | Partially Finished,Sump Pump |
| Basement (Y/N) | true |
| Air Conditioning Y/N | true |
| Heating Y/N | true |
| Fireplace Y/N | false |
| Above Grade Finished Area | 1585 |
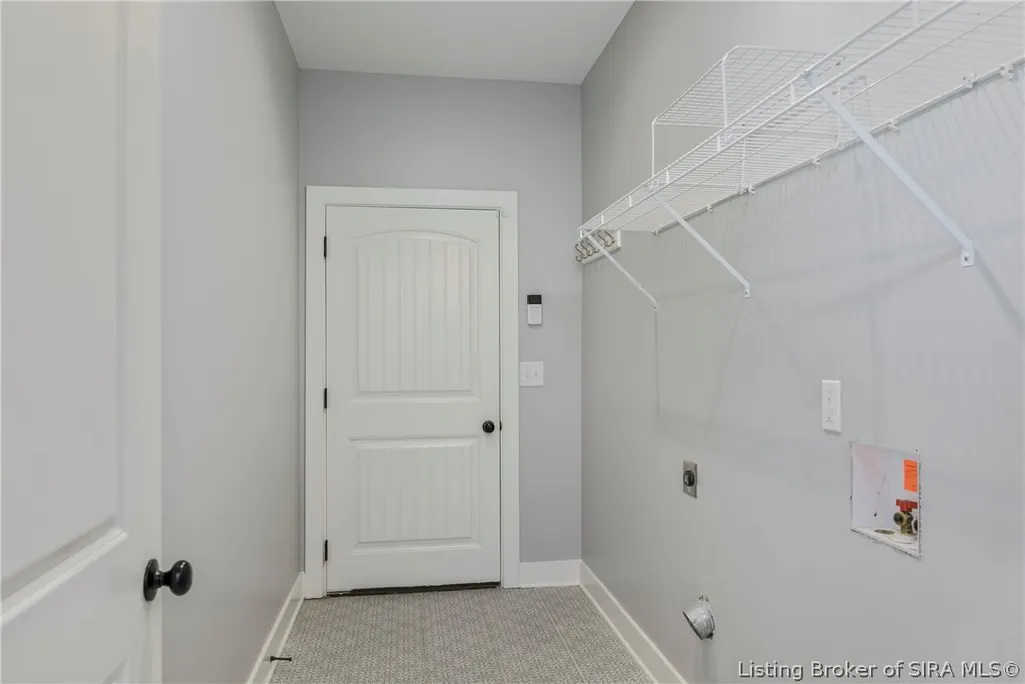
| Laundry Features | Main Level,Laundry Room |
| Total Bedrooms | 4 |
| Below Grade Finished Area | 888 |
| Total Baths | 3 |
Exterior Features
| Exterior Amenities | Deck,Porch |
|---|---|
| Parking Features | Attached,Garage,Garage Faces Side |
| Water Source | Connected,Public |
| Lot Size Area | 1 |
| Foundation Details | Poured |
| Building Area Total | 2473 |
| Lot Size Acres | 1 |
| Other Parking | Off Street |
| Lot Size Source | Assessor |
Amenities
- Foreclosure
- Views
- Short Sale
- New Construction
- Adult 55+
- Lease To Own
- No HOA Fees
- Furnished
- Primary On Main
- Air Conditioning
- Seller Finance
- Green
- Fixer Upper
- Horse
- Golf
- Fireplace
- Deck
- Garage
- Basement
- Pool
Property vs Single Family Average in 47111
Price
Year Built
 The data relating to real estate for sale on this web site comes in part from the Internet Data Exchange Program of Metro Search, Inc. Real estate listings held by brokerage firms other than REMAX First are marked with the Internet Data Exchange logo or the Internet Data Exchange thumbnail logo and detailed information about each listing includes the name of the listing broker.
© 2026 Metro Search, Inc.
The data relating to real estate for sale on this web site comes in part from the Internet Data Exchange Program of Metro Search, Inc. Real estate listings held by brokerage firms other than REMAX First are marked with the Internet Data Exchange logo or the Internet Data Exchange thumbnail logo and detailed information about each listing includes the name of the listing broker.
© 2026 Metro Search, Inc.
 The data relating to real estate for sale on this web site comes in part from the Internet Data Exchange Program. Real estate listings held by IDX Brokerage firms other than REMAX First are marked with the Internet Data Exchange logo or the Internet Data Exchange thumbnail logo and detailed information about them includes the name of the listing IDX Brokers. This information is provided exclusively for personal, non-commercial use and may not be used for any purpose other than to identify prospective
