






Address
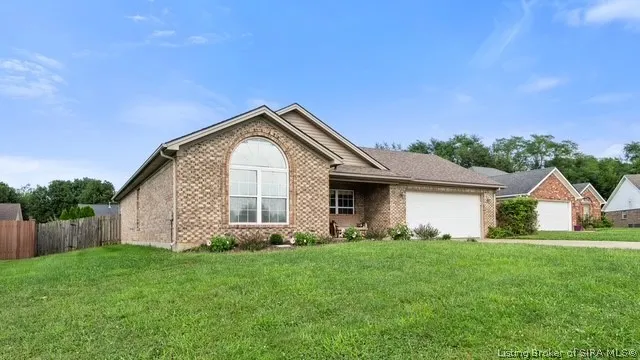
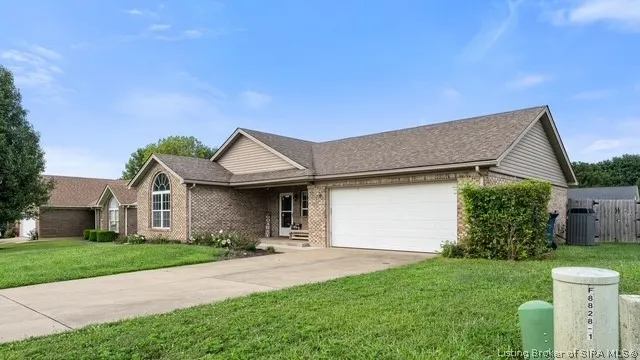
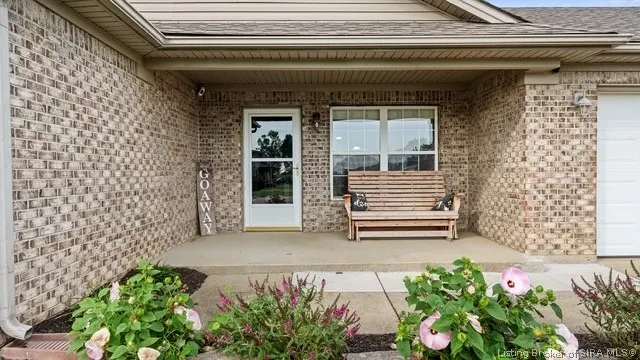
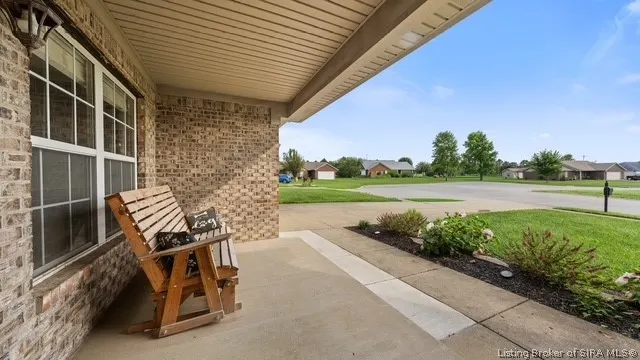
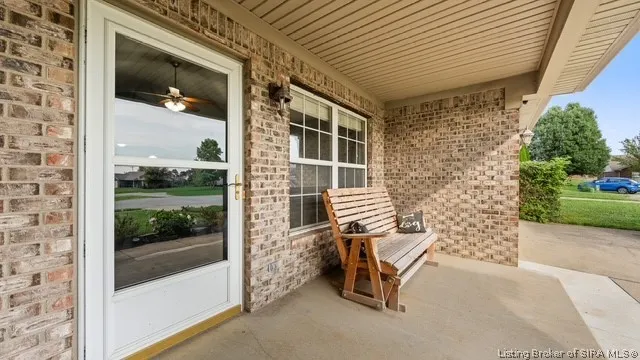
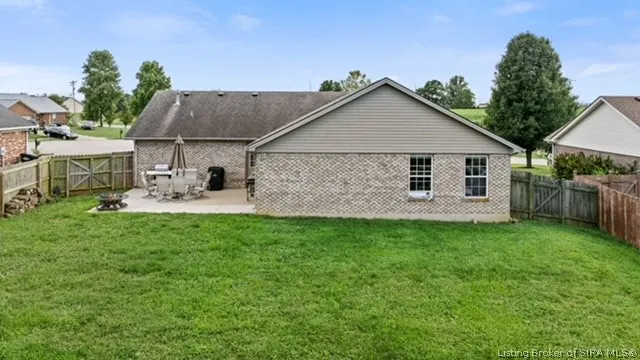
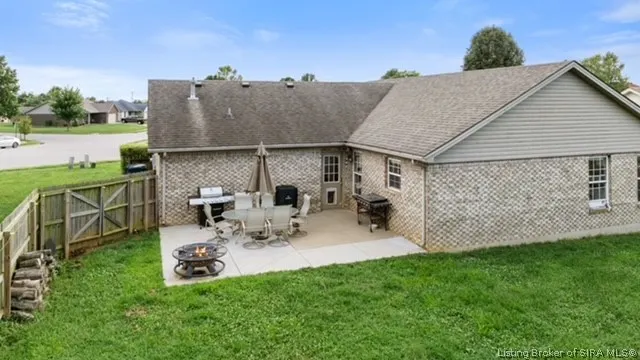
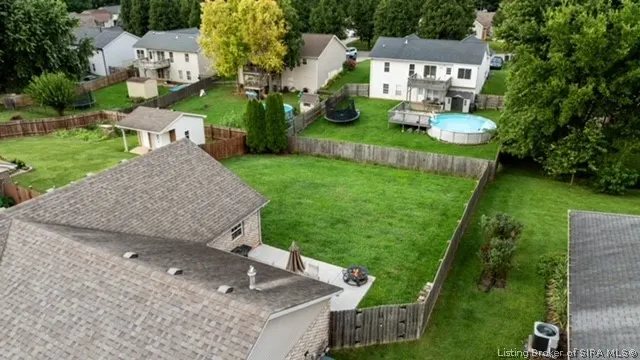
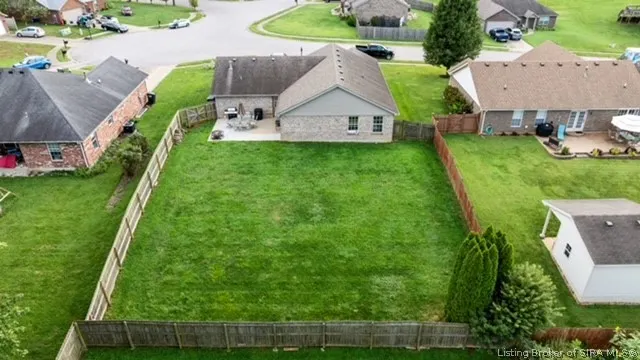
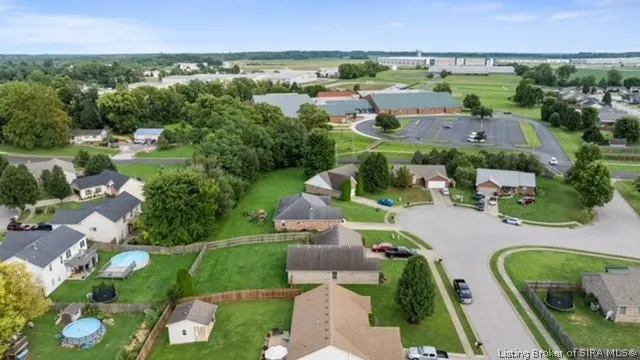
8828 Saddle Ridge Trail, Charlestown, IN
Price
$ 250,000
Property Attributes
- MLS#2026010985
- TypeSingle Family
- Listing Status Active
- CountyClark
- CityCharlestown
- AreaCharlestown
- NeighborhoodHillside Crossing
- Zip47111
- Style
- Year Built2004
- Taxes$ 1741
- Price$ 250,000
- Bedrooms3
- Full Bathrooms2
- Half Bathrooms0
- Sqr Footage1468
- Lot Size0.2498 Acres
Data Source:
Southern Indiana REALTORS® Association (SIRA)
Property Description
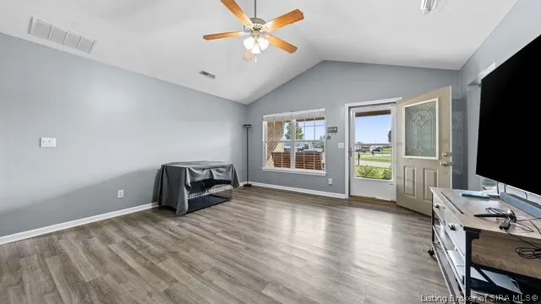
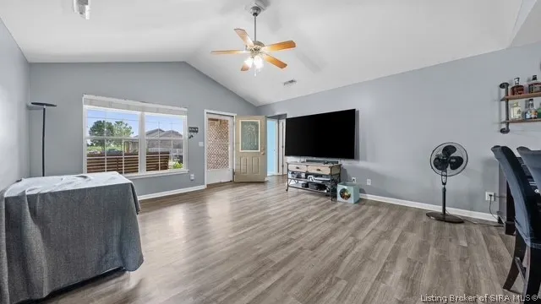
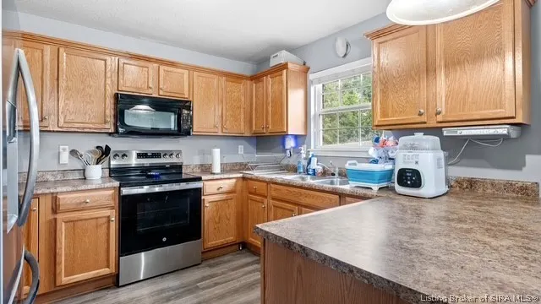
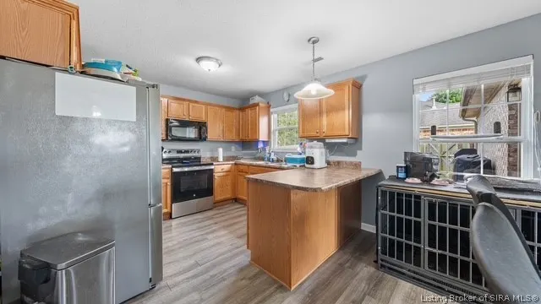
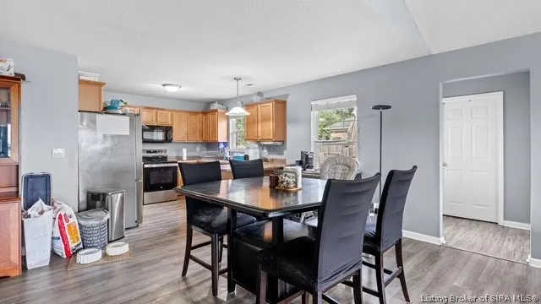
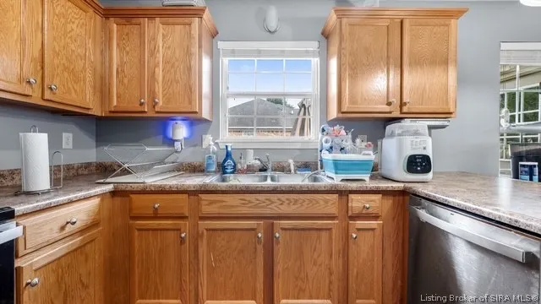
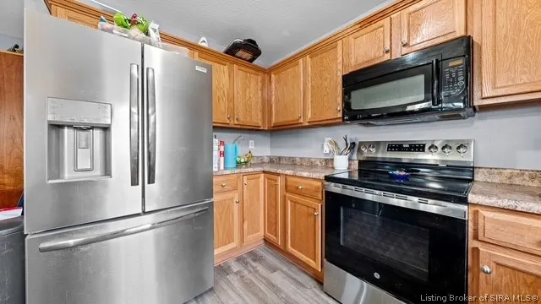
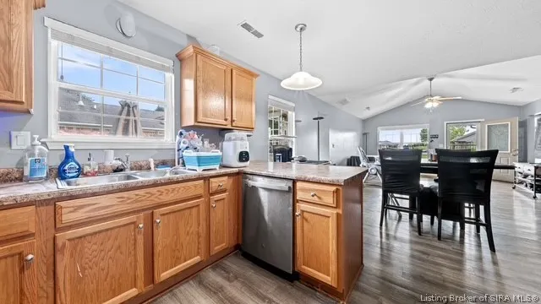
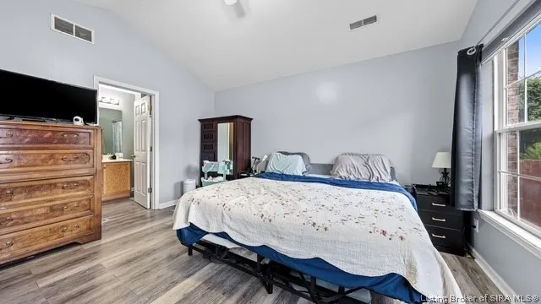
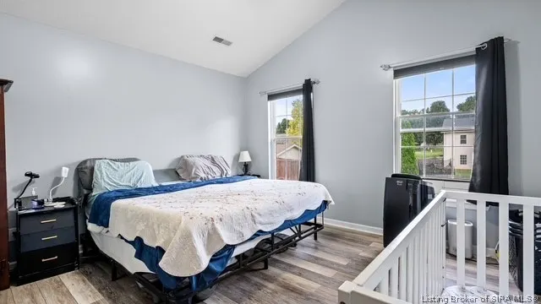
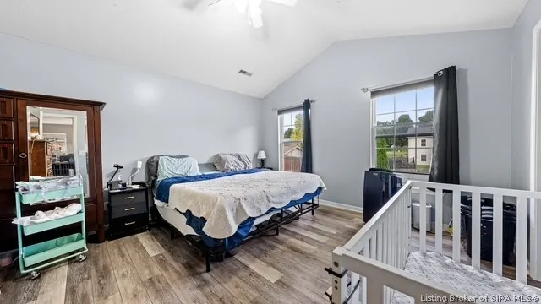
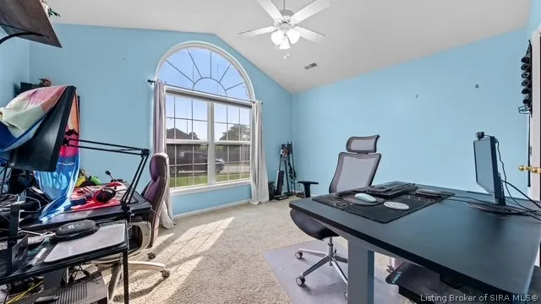
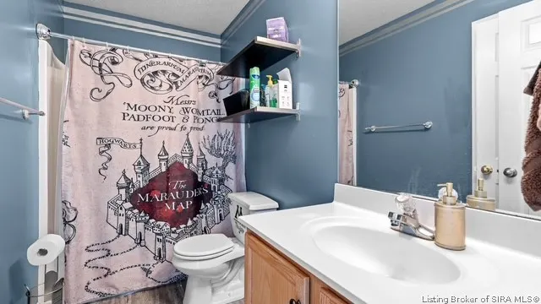
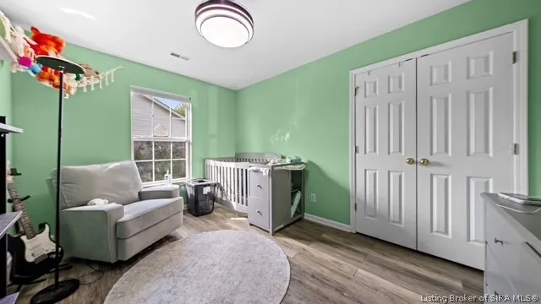
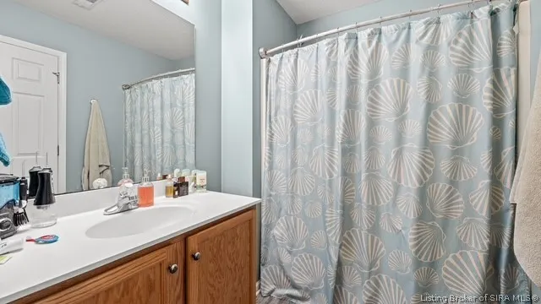
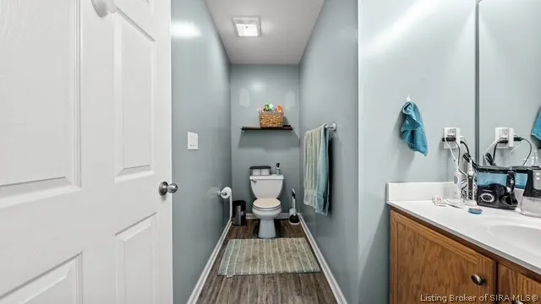
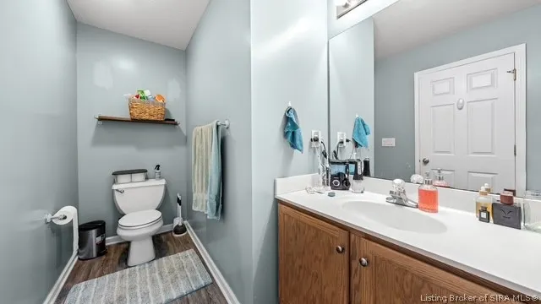
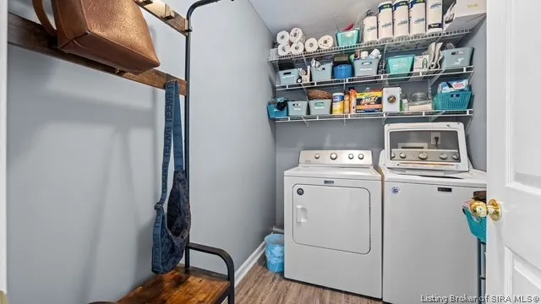
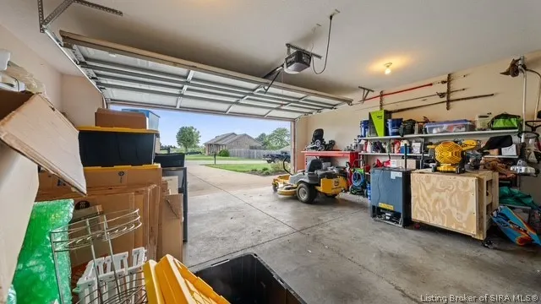
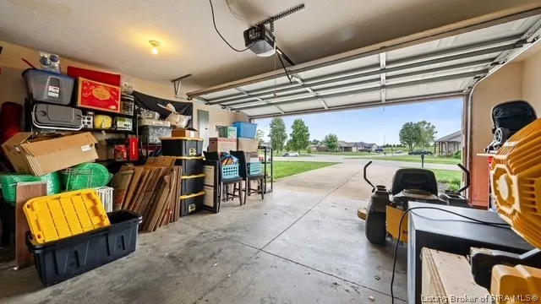
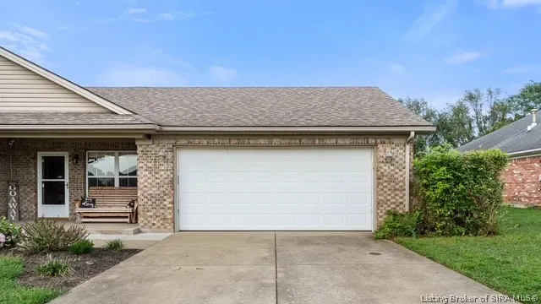
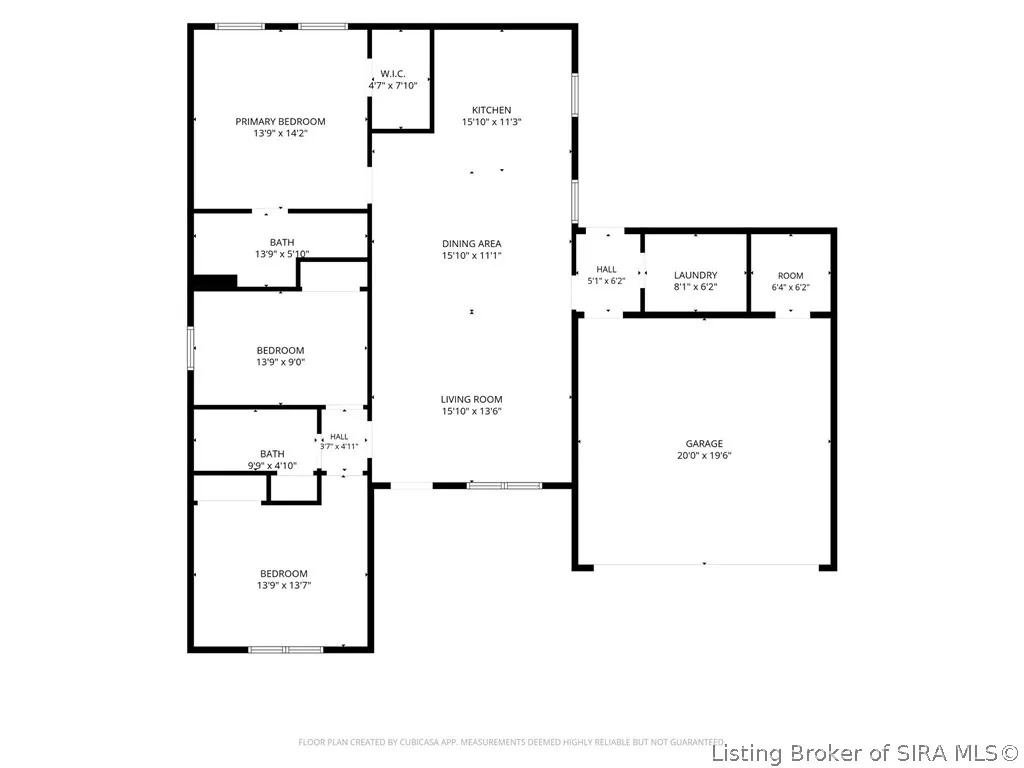
Welcome home to this 3 bedroom, 2 bath home in a quaint Charlestown neighborhood! The open-concept floor plan features a desirable split-bedroom design and new luxury vinyl plank flooring throughout the living room, kitchen, and bathrooms. Vaulted ceilings enhance the spacious feel of the living room and two bedrooms. The eat-in kitchen offers a breakfast bar and includes the refrigerator, range/oven, microwave, and dishwasher. The primary bedroom features a walk-in closet. Additional highlights include a dedicated laundry room and attached two-car garage. Schedule your private showing today!
| Price History | |
|---|---|
| 8/17/2026 | Listed $255,000 |
| 9/10/2026 | 2$250,000 |
General Features
| Heating | Heat Pump |
|---|---|
| Cooling | Central Air,Heat Pump |
| Possession | Negotiable |
| Zoning | Residential |
| Garage Spaces | 2 |
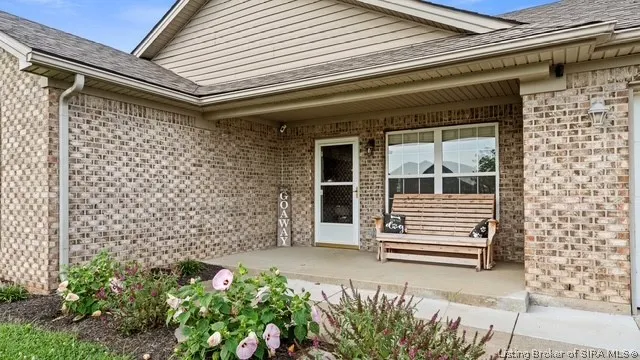
| Patio/Porch Features | Covered,Porch |
| Architectural Style | One Story |
| Construction Materials | Brick,Frame |
| Year Built | 2004 |
| Stories Count | 1 |
| Township | Charlestown |
| Levels | One |
| Property Subtype | Residential |
| County | Clark |
| New Construction | false |
| Property Type | Residential |
| Attached Garage | true |
| Subdivision Name | Hillside Crossing |
| Garage Y/N | true |
| Total Rooms | 8 |
| Full Baths | 2 |
| Status | Active |
| Directions | From Hwy 62 E, turn left onto Pike St, stay on Pike St, turn left onto Industrial, turn left onto Jennings, left on High St, continue onto High Jackson, right on Hillside Crossing, right onto Saddle Ridge. |
| City | Charlestown |
| Zoning Description | Residential |
| Lot Size Units | Acres |
| Lot Size Square Feet | 10881.29 |
| Listing Terms | Cash,Conventional,FHA,USDA Loan,VA Loan |
| Tax Annual Amount | 1741 |
| Standard Status | Active |
| Property Sub Type Additional | Residential |
Interior Features
| Interior Amenities | Main Level Primary,Utility Room |
|---|---|
| Basement (Y/N) | false |
| Air Conditioning Y/N | true |
| Heating Y/N | true |
| Fireplace Y/N | false |
| Above Grade Finished Area | 1468 |
| Laundry Features | Main Level,Laundry Room |
| Total Bedrooms | 3 |
| Total Baths | 2 |
Exterior Features
| Exterior Amenities | Porch |
|---|---|
| Parking Features | Attached,Garage Faces Front,Garage |
| Water Source | Connected,Public |
| Lot Size Area | 0.2498 |
| Foundation Details | Slab |
| Building Area Total | 1468 |
| Lot Size Acres | 0.2498 |
| Road Surface Type | Paved |
| Lot Size Source | Assessor |
Amenities
- Foreclosure
- Views
- Short Sale
- New Construction
- Adult 55+
- Lease To Own
- No HOA Fees
- Furnished
- Primary On Main
- Air Conditioning
- Seller Finance
- Green
- Fixer Upper
- Horse
- Golf
- Fireplace
- Deck
- Garage
- Basement
- Pool
Property vs Single Family Average in 47111
Price
Taxes
Year Built
 The data relating to real estate for sale on this web site comes in part from the Internet Data Exchange Program of Metro Search, Inc. Real estate listings held by brokerage firms other than REMAX First are marked with the Internet Data Exchange logo or the Internet Data Exchange thumbnail logo and detailed information about each listing includes the name of the listing broker.
© 2026 Metro Search, Inc.
The data relating to real estate for sale on this web site comes in part from the Internet Data Exchange Program of Metro Search, Inc. Real estate listings held by brokerage firms other than REMAX First are marked with the Internet Data Exchange logo or the Internet Data Exchange thumbnail logo and detailed information about each listing includes the name of the listing broker.
© 2026 Metro Search, Inc.
 The data relating to real estate for sale on this web site comes in part from the Internet Data Exchange Program. Real estate listings held by IDX Brokerage firms other than REMAX First are marked with the Internet Data Exchange logo or the Internet Data Exchange thumbnail logo and detailed information about them includes the name of the listing IDX Brokers. This information is provided exclusively for personal, non-commercial use and may not be used for any purpose other than to identify prospective
