

Address
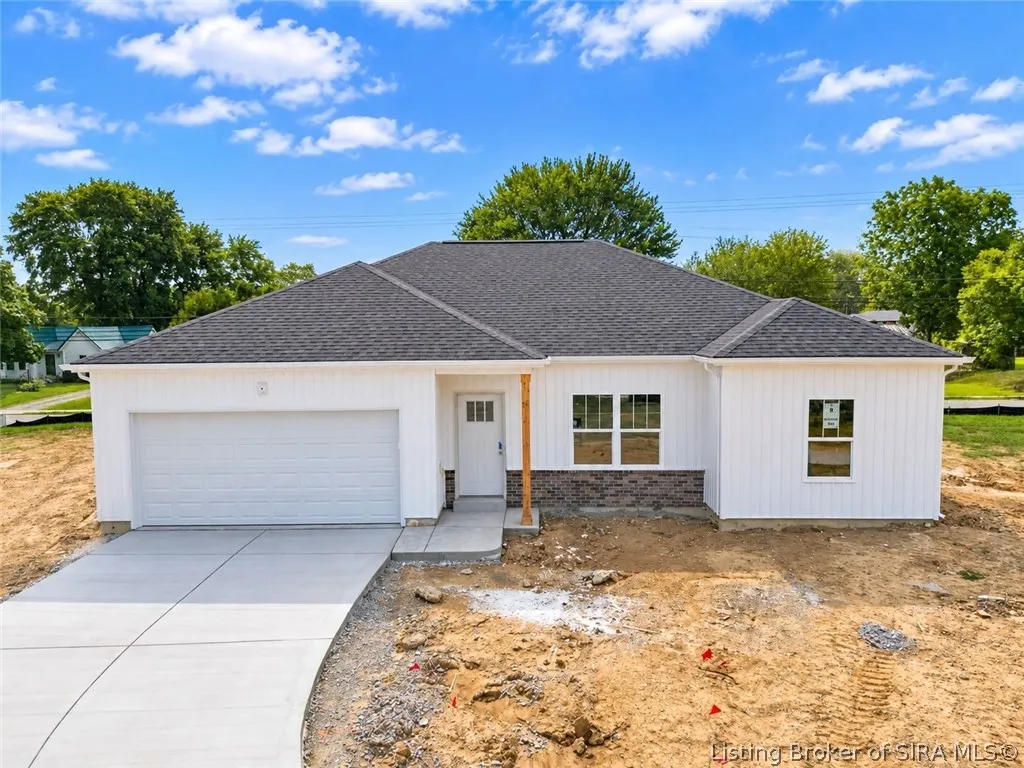
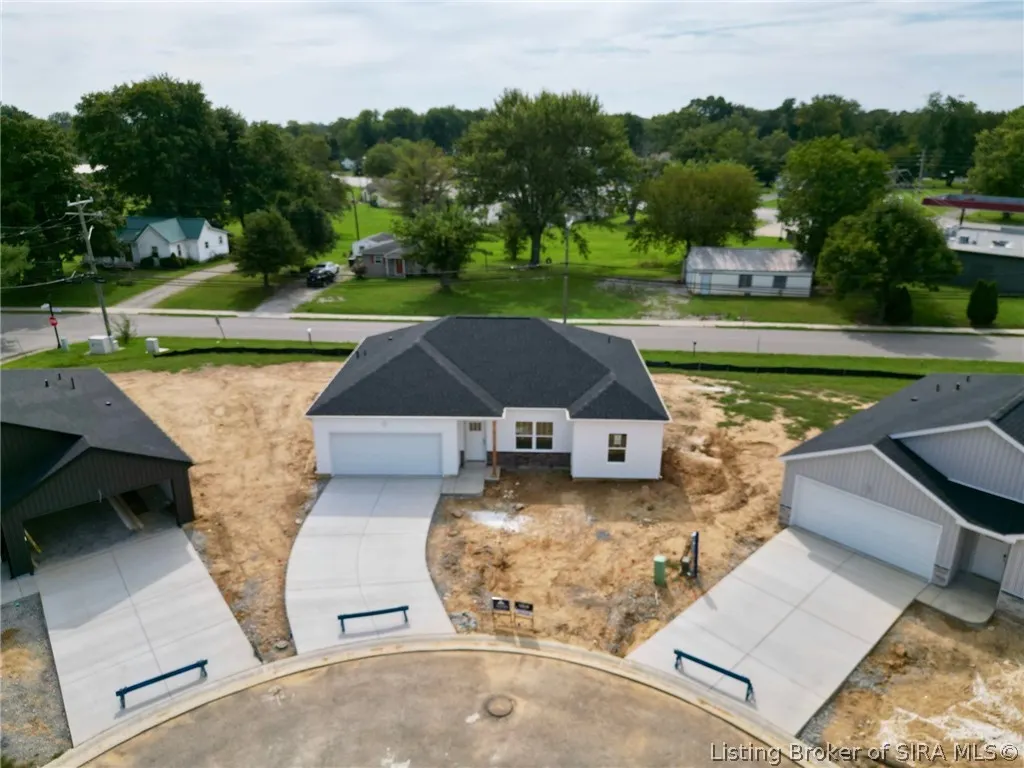
214 Drive In Court Lot 8, Charlestown, IN
Price
$ 269,900
Property Attributes
- MLS#2026010730
- TypeSingle Family
- Listing Status Active
- CountyClark
- CityCharlestown
- AreaCharlestown
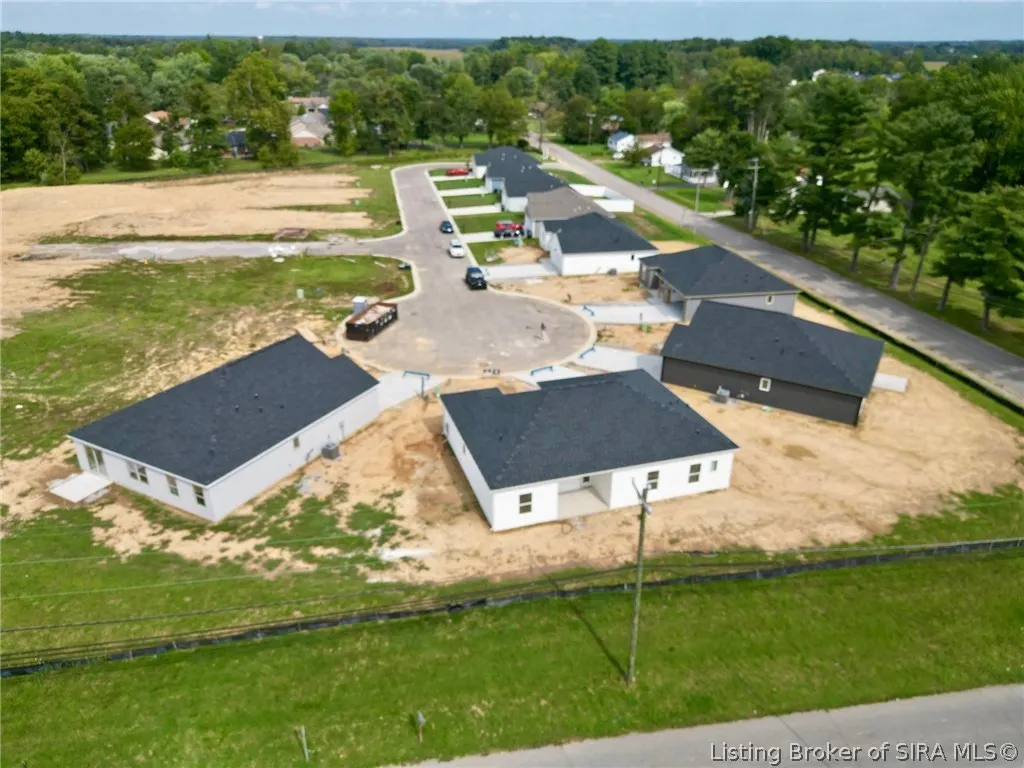
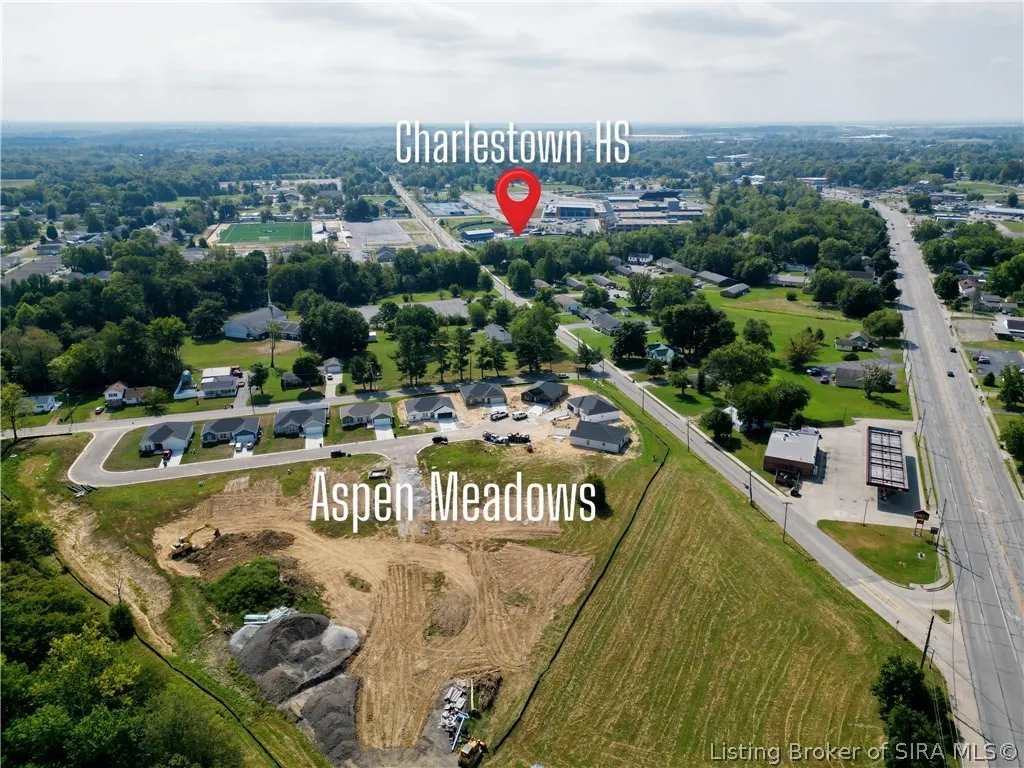
- NeighborhoodAspen Meadows
- Zip47111
- Style
- Year Built2026
- Price$ 269,900
- Bedrooms3
- Full Bathrooms2
- Half Bathrooms0
- Sqr Footage1331
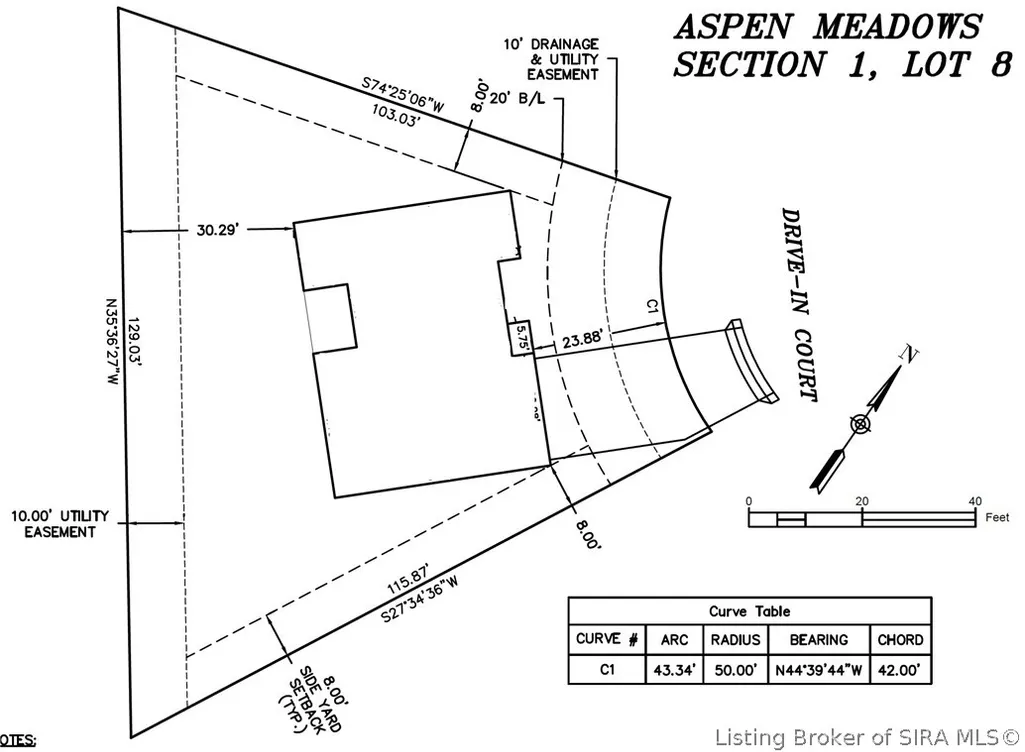
- Lot Size0.19 Acres
Data Source:
Southern Indiana REALTORS® Association (SIRA)
Property Description
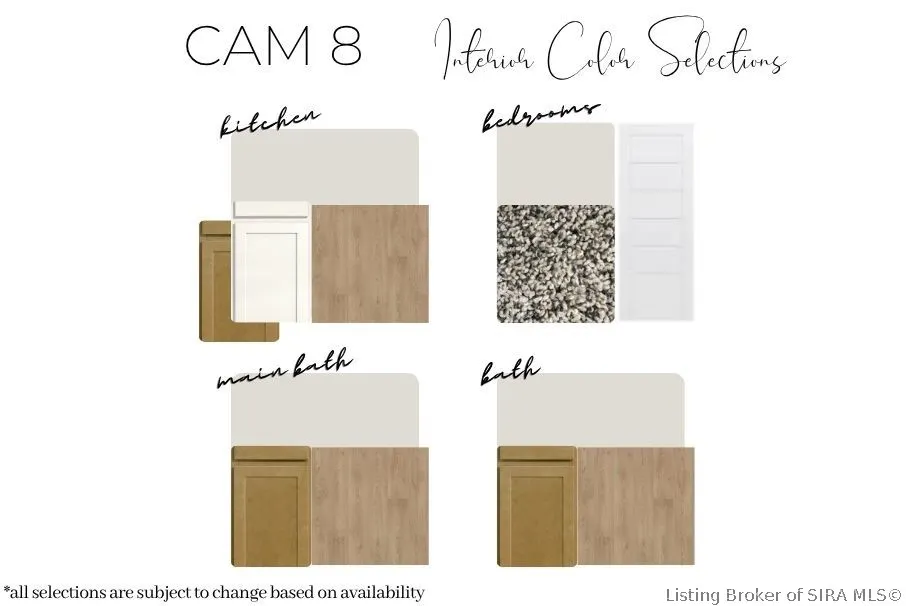
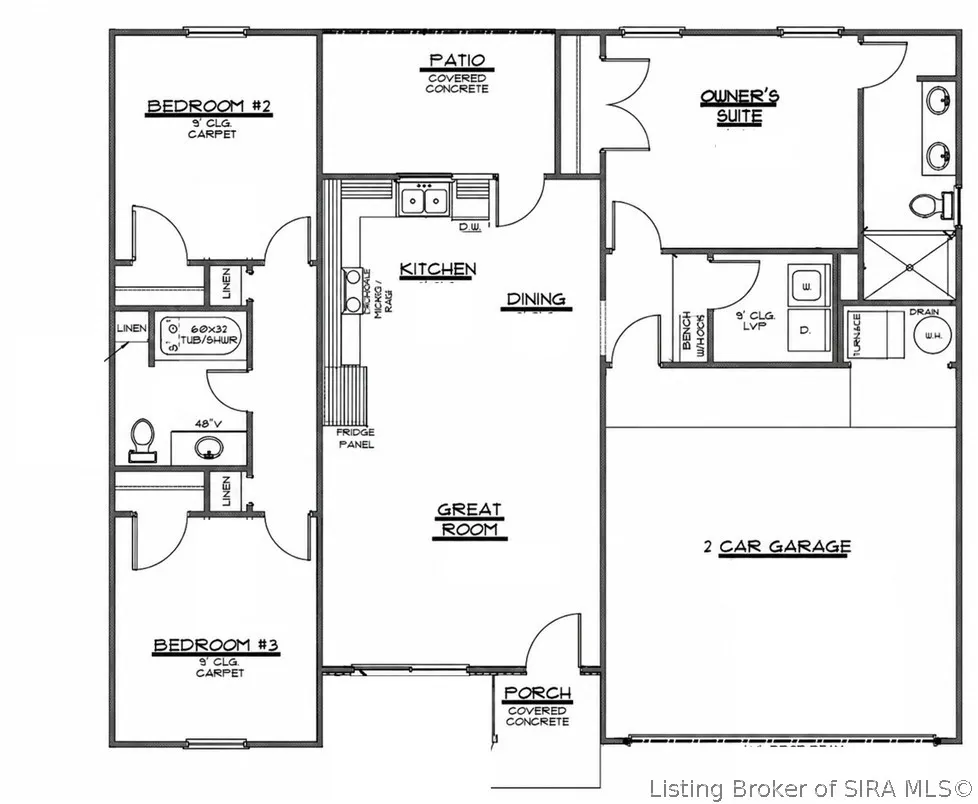
Welcome to ASPEN MEADOWS! As you step right into the front door, you will immediate notice the 9 ft ceiling throughout and the wide open living room flowing into the L Shape kitchen with an Island/breakfast bar at the rear of the home making for a great entertaining space. There is an abundance of cabinet and counter space in the kitchen, as well as stainless appliances. Right off the kitchen is a great COVERED PATIO making for a great space to have dinner, or watch a storm come in. ALL bedrooms are a great size, including the owners suite that has a private ensuite bath with separate fiberglass shower, double vanity, and walk in closet. The is an ENERGY SMART RATED home and offers both FOAM INSULATION and Cellulose in the ceilings for optimum efficiency, as well as a 92% Efficient gas furnace. Builder provides RWC WARRANTY at closing. This is an EXCEPTIONAL value for a quality built home.*BUILDER WILL PROVIDE UP TO $5,000 TOWARDS BUYERS CLOSING COST WITH PREFERRED LENDER* ESTIMATED COMPLETION OCT 2026**BUILDER WILL PROVIDE UP TO $5,000 TOWARDS BUYERS CLOSING COST WITH PREFERRED LENDER* ESTIMATED COMPLETION NOVEMBER 2026*
| Price History | |
|---|---|
| 8/6/2026 | Listed $269,900 |
General Features
| Heating | Forced Air |
|---|---|
| Cooling | Central Air |
| Possession | Negotiable |
| Appliances | Dishwasher,Microwave,Oven,Range |
| Zoning | Residential |
| Garage Spaces | 2 |
| Patio/Porch Features | Covered,Patio,Porch |
| Architectural Style | One Story |
| Construction Materials | Stone,Vinyl Siding |
| Year Built | 2026 |
| Stories Count | 1 |
| Township | Charlestown |
| Levels | One |
| Unit Number | LOT 8 |
| Property Subtype | Residential |
| County | Clark |
| New Construction | true |
| Property Type | Residential |
| HOA | false |
| Attached Garage | true |
| Subdivision Name | Aspen Meadows |
| Garage Y/N | true |
| Total Rooms | 6 |
| Full Baths | 2 |
| Status | Active |
| Directions | Hwy 403 towards Charlestown. Turn left onto Hwy 3/Market Street. Turn right onto Monroe, left onto Bohart, left onto Drive In Court. House will be on the left. |
| City | Charlestown |
| Zoning Description | Residential |
| Lot Size Units | Acres |
| Lot Size Square Feet | 8276.4 |
| Listing Terms | Cash,Conventional,FHA,USDA Loan,VA Loan |
| Property Condition | Under Construction |
| Standard Status | Active |
| Property Sub Type Additional | Residential |
Interior Features
| Interior Amenities | Eat-in Kitchen,Kitchen Island,Bath in Primary Bedroom,Main Level Primary,Mud Room,Open Floorplan,Split Bedrooms,Utility Room |
|---|---|
| Basement (Y/N) | false |
| Air Conditioning Y/N | true |
| Heating Y/N | true |
| Window Features | Thermal Windows |
| Fireplace Y/N | false |
| Above Grade Finished Area | 1331 |
| Laundry Features | Main Level,Laundry Room |
| Total Bedrooms | 3 |
| Total Baths | 2 |
Exterior Features
| Exterior Amenities | Landscaping,Paved Driveway,Porch,Patio |
|---|---|
| Parking Features | Attached,Garage,Garage Door Opener |
| Water Source | Connected,Public |
| Lot Size Area | 0.19 |
| Foundation Details | Slab |
| Building Area Total | 1331 |
| Lot Size Acres | 0.19 |
| Lot Size Source | Assessor |
Amenities
- Foreclosure
- Views
- Short Sale
- New Construction
- Adult 55+
- Lease To Own
- No HOA Fees
- Furnished
- Primary On Main
- Air Conditioning
- Seller Finance
- Green
- Fixer Upper
- Horse
- Golf
- Fireplace
- Deck
- Garage
- Basement
- Pool
Property vs Single Family Average in 47111
Price
Year Built
 The data relating to real estate for sale on this web site comes in part from the Internet Data Exchange Program of Metro Search, Inc. Real estate listings held by brokerage firms other than REMAX First are marked with the Internet Data Exchange logo or the Internet Data Exchange thumbnail logo and detailed information about each listing includes the name of the listing broker.
© 2026 Metro Search, Inc.
The data relating to real estate for sale on this web site comes in part from the Internet Data Exchange Program of Metro Search, Inc. Real estate listings held by brokerage firms other than REMAX First are marked with the Internet Data Exchange logo or the Internet Data Exchange thumbnail logo and detailed information about each listing includes the name of the listing broker.
© 2026 Metro Search, Inc.
 The data relating to real estate for sale on this web site comes in part from the Internet Data Exchange Program. Real estate listings held by IDX Brokerage firms other than REMAX First are marked with the Internet Data Exchange logo or the Internet Data Exchange thumbnail logo and detailed information about them includes the name of the listing IDX Brokers. This information is provided exclusively for personal, non-commercial use and may not be used for any purpose other than to identify prospective
