











Address
6001 Limestone Creek Drive, Charlestown, IN
Price
$ 459,900
Property Attributes
- MLS#2026010123
- TypeSingle Family
- Listing Status Active
- CountyClark
- CityCharlestown
- AreaCharlestown
- NeighborhoodLimestone Creek
- Zip47111
- Style
- Year Built2024
- Taxes$ 2956
- Price$ 459,900
- Bedrooms4
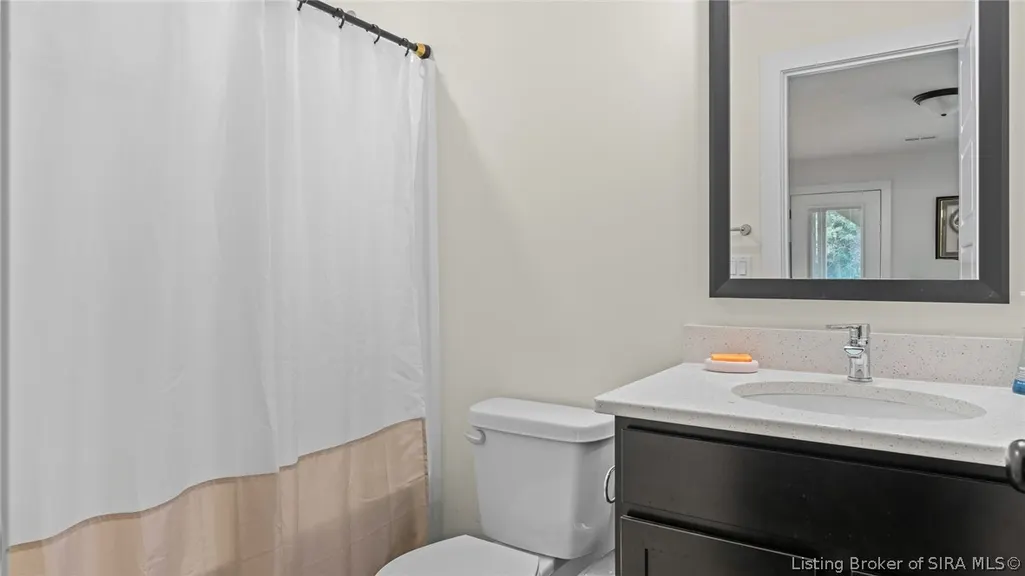
- Full Bathrooms3
- Half Bathrooms0
- Sqr Footage2309
- Lot Size0.22 Acres
Data Source:
Southern Indiana REALTORS® Association (SIRA)
Property Description
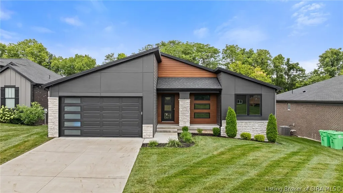
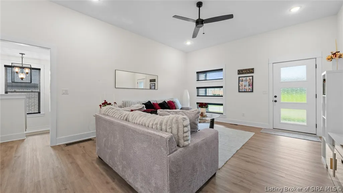
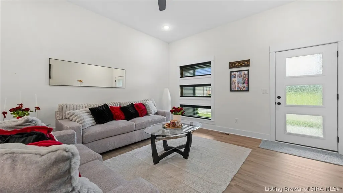
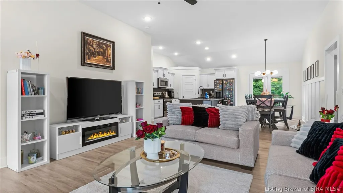
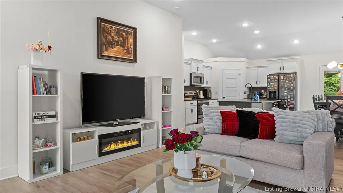
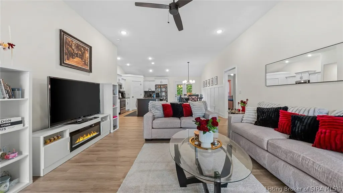
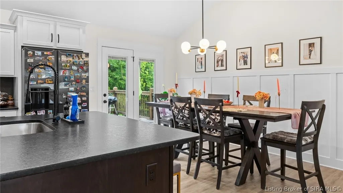
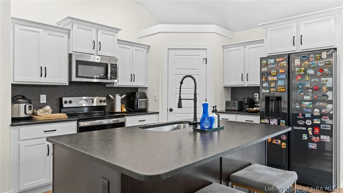
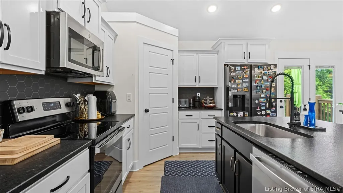
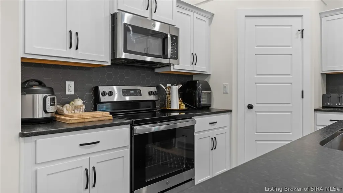
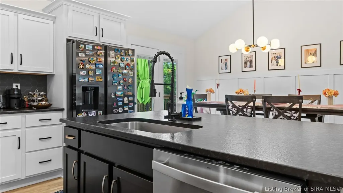
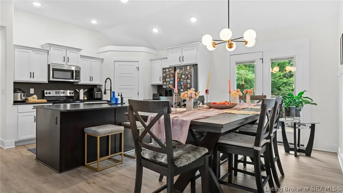
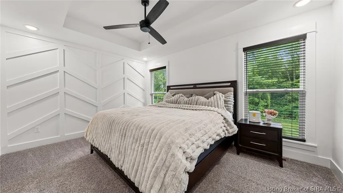
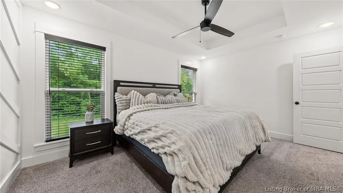
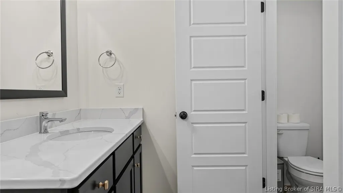
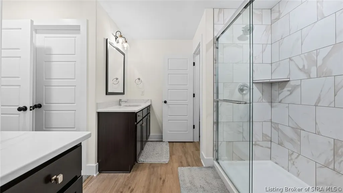
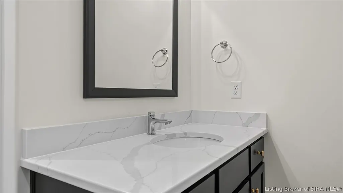
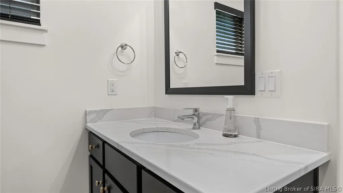
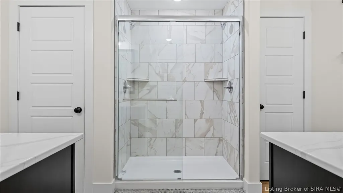
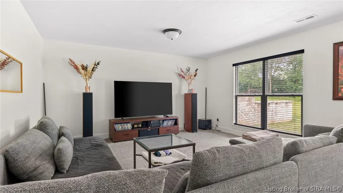
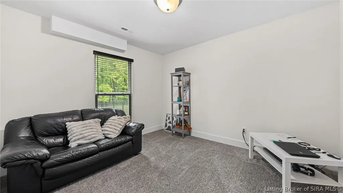
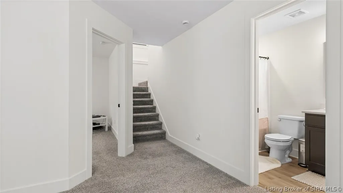
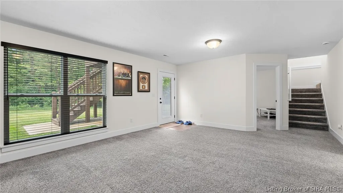
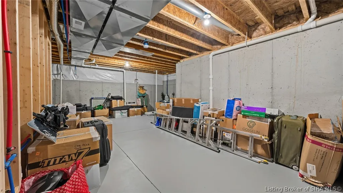
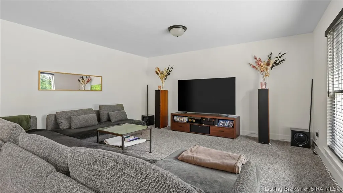
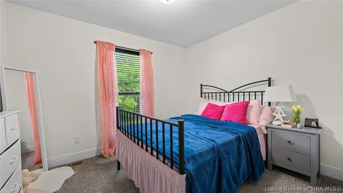
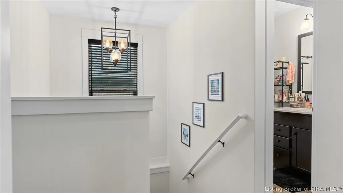
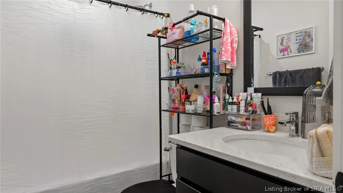
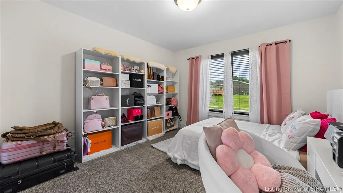
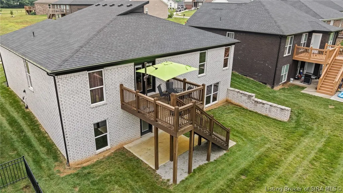
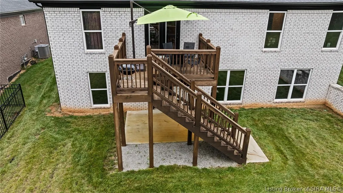
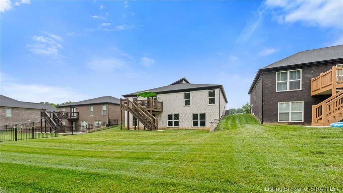
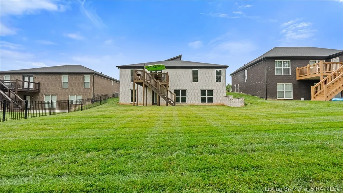
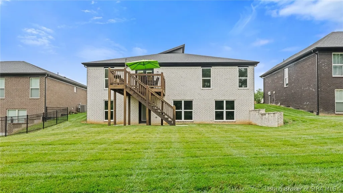
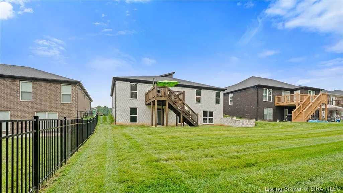
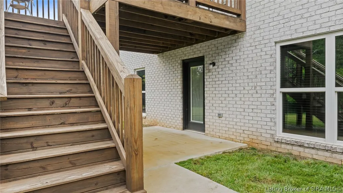
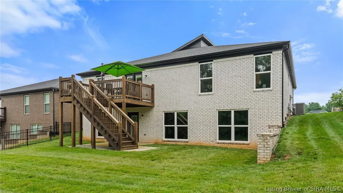
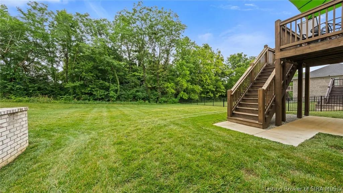
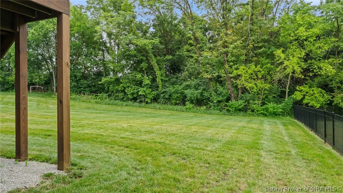
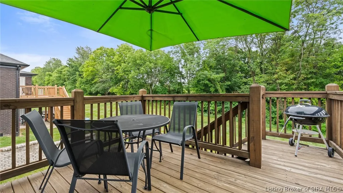
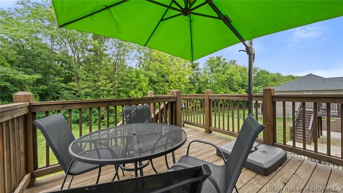
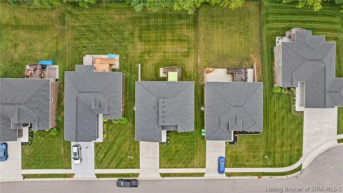
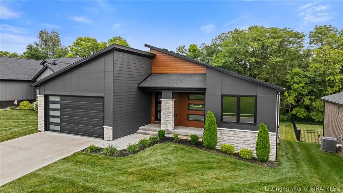
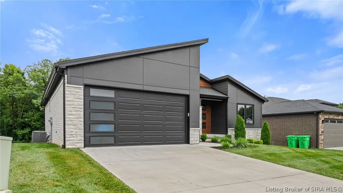
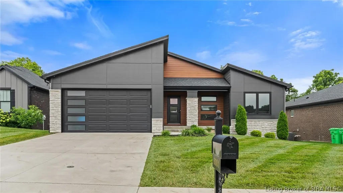
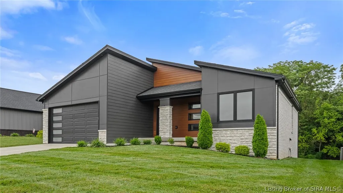
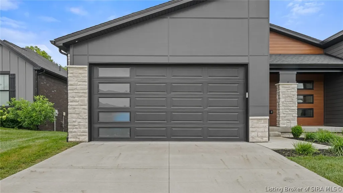
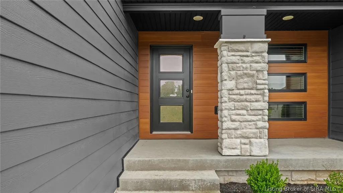
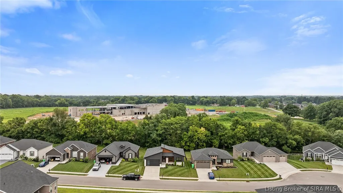
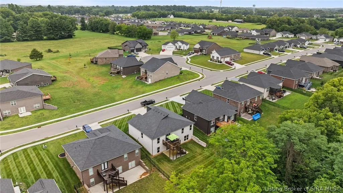
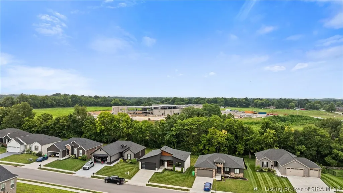
Welcome to Limestone Creek, where modern style meets peaceful surroundings! This beautifully designed Allen Plan ranch offers 4 bedrooms, 3 full baths, and an exceptional layout with high-end finishes throughout. Situated on a premium lot backing to a serene tree line and open field, you'll enjoy added privacy and scenic views year-round. Step inside to discover soaring 10-foot ceilings that create a bright, open feel throughout the main living area. The thoughtfully designed kitchen is the heart of the home, featuring quartz countertops, abundant cabinetry, and an open-concept layout that's perfect for everyday living and entertaining. The spacious great room flows seamlessly into the dining area, making gatherings effortless. The finished walkout basement provides additional living space ideal for a family room, recreation area, home office, or guest accommodations while offering easy access to the backyard. The luxurious primary suite is a true retreat, complete with a spa-inspired bath featuring dual quartz vanities, a custom tile shower, and two walk-in closets for exceptional storage. Blending upscale finishes, functional living spaces, and a peaceful natural setting, this home offers the perfect balance of comfort and elegance. Don't miss your opportunity to own this exceptional home in the highly desirable Limestone Creek community. Square footage, taxes, lot size, and school information are approximate; buyer or buyer's agent should verify if important.
| Price History | |
|---|---|
| 7/15/2026 | Listed $479,900 |
| 7/21/2026 | 4$459,900 |
General Features
| Heating | Forced Air |
|---|---|
| Cooling | Central Air |
| Possession | Close Of Escrow |
| Roof | Shingle |
| Appliances | Dishwasher,Microwave,Oven,Range |
| Zoning | Residential |
| HOA Fee | 200 |
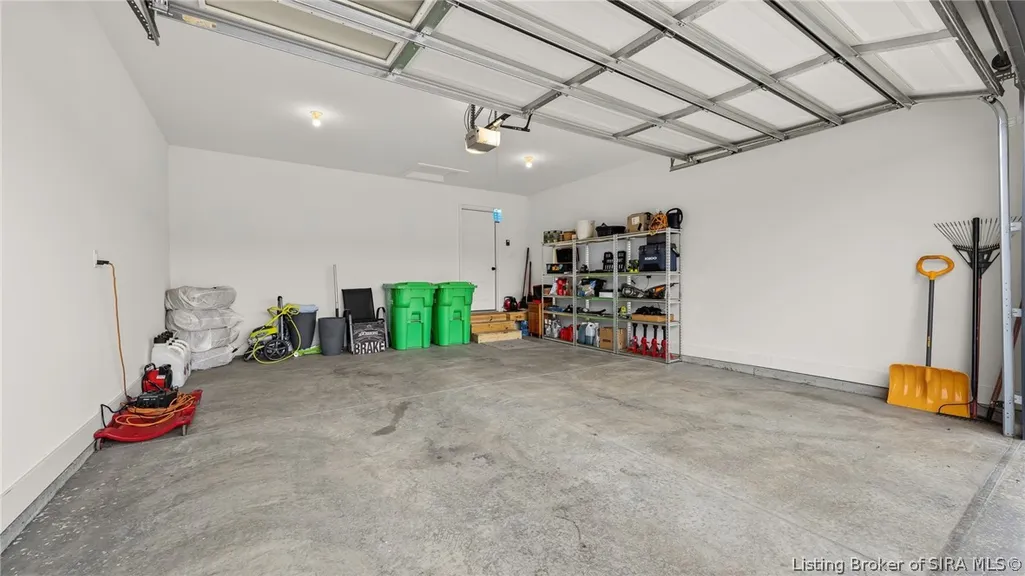
| Garage Spaces | 2 |
| Patio/Porch Features | Deck,Patio |
| Architectural Style | One Story |
| Construction Materials | Brick,Hardboard,Stone,Frame |
| Year Built | 2024 |
| Stories Count | 1 |
| Township | Charlestown |
| Levels | One |
| Property Subtype | Residential |
| Community Features | Sidewalks |
| Assoc Fee Paid Per | Annually |
| County | Clark |
| New Construction | false |
| Property Type | Residential |
| HOA | true |
| Attached Garage | true |
| Subdivision Name | Limestone Creek |
| Garage Y/N | true |
| Total Rooms | 7 |
| Full Baths | 3 |
| Status | Active |
| Directions | Take Country Road 403 to Salem Noble Rd. Turn left on High Jackson Rd., and right on Limestone Creek Drive |
| City | Charlestown |
| Zoning Description | Residential |
| Lot Size Units | Acres |
| Lot Size Square Feet | 9583.2 |
| Listing Terms | Cash,Conventional,FHA,USDA Loan,VA Loan |
| Tax Annual Amount | 2956 |
| Virtual Tour | https://www.corelistingmachine.com/home2/8BPDQ3 |
| Standard Status | Active |
| Property Sub Type Additional | Residential |
Interior Features
| Interior Amenities | Breakfast Bar,Ceiling Fan(s),Eat-in Kitchen,Bath in Primary Bedroom,Main Level Primary,Open Floorplan,Pantry,Split Bedrooms,Separate Shower,Cable TV,Vaulted Ceiling(s),Walk-In Closet(s) |
|---|---|
| Basement | Finished,Walk-Out Access |
| Basement (Y/N) | true |
| Air Conditioning Y/N | true |
| Heating Y/N | true |
| Window Features | Thermal Windows |
| Fireplace Y/N | false |
| Above Grade Finished Area | 1533 |
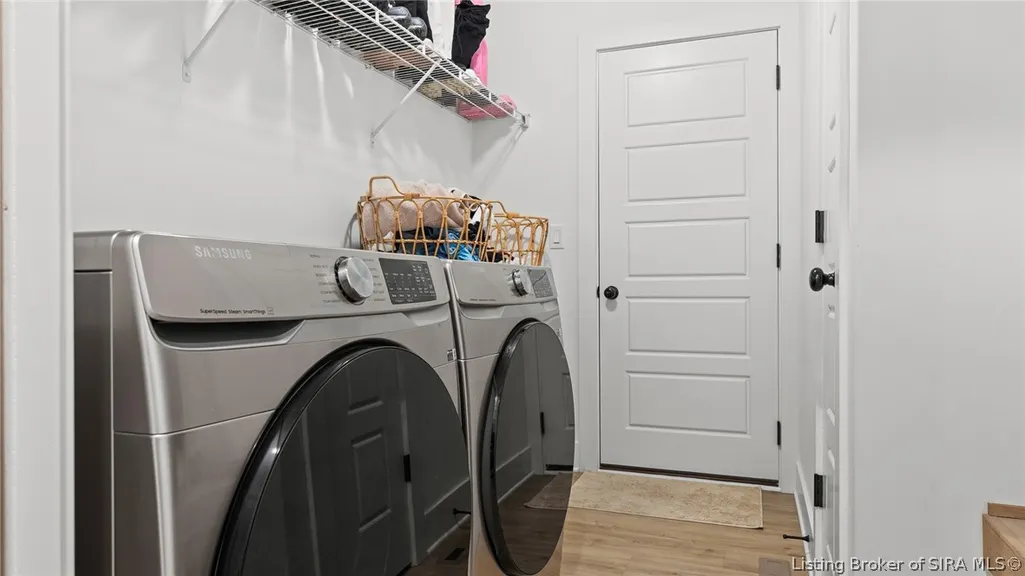
| Laundry Features | Main Level,Laundry Room |
| Total Bedrooms | 4 |
| Below Grade Finished Area | 776 |
| Total Baths | 3 |
Exterior Features
| Exterior Amenities | Deck,Landscaping,Paved Driveway,Patio |
|---|---|
| Parking Features | Attached,Garage Faces Front,Garage,Garage Door Opener |
| Water Source | Connected,Public |
| Lot Size Area | 0.22 |
| Foundation Details | Poured |
| Building Area Total | 2309 |
| Lot Size Acres | 0.22 |
| Road Surface Type | Paved |
| Lot Size Source | Assessor |
Amenities
- Foreclosure
- Views
- Short Sale
- New Construction
- Adult 55+
- Lease To Own
- No HOA Fees
- Furnished
- Primary On Main
- Air Conditioning
- Seller Finance
- Green
- Fixer Upper
- Horse
- Golf
- Fireplace
- Deck
- Garage
- Basement
- Pool
Property vs Single Family Average in 47111
Price
Taxes
Year Built
 The data relating to real estate for sale on this web site comes in part from the Internet Data Exchange Program of Metro Search, Inc. Real estate listings held by brokerage firms other than REMAX First are marked with the Internet Data Exchange logo or the Internet Data Exchange thumbnail logo and detailed information about each listing includes the name of the listing broker.
© 2026 Metro Search, Inc.
The data relating to real estate for sale on this web site comes in part from the Internet Data Exchange Program of Metro Search, Inc. Real estate listings held by brokerage firms other than REMAX First are marked with the Internet Data Exchange logo or the Internet Data Exchange thumbnail logo and detailed information about each listing includes the name of the listing broker.
© 2026 Metro Search, Inc.
 The data relating to real estate for sale on this web site comes in part from the Internet Data Exchange Program. Real estate listings held by IDX Brokerage firms other than REMAX First are marked with the Internet Data Exchange logo or the Internet Data Exchange thumbnail logo and detailed information about them includes the name of the listing IDX Brokers. This information is provided exclusively for personal, non-commercial use and may not be used for any purpose other than to identify prospective
